
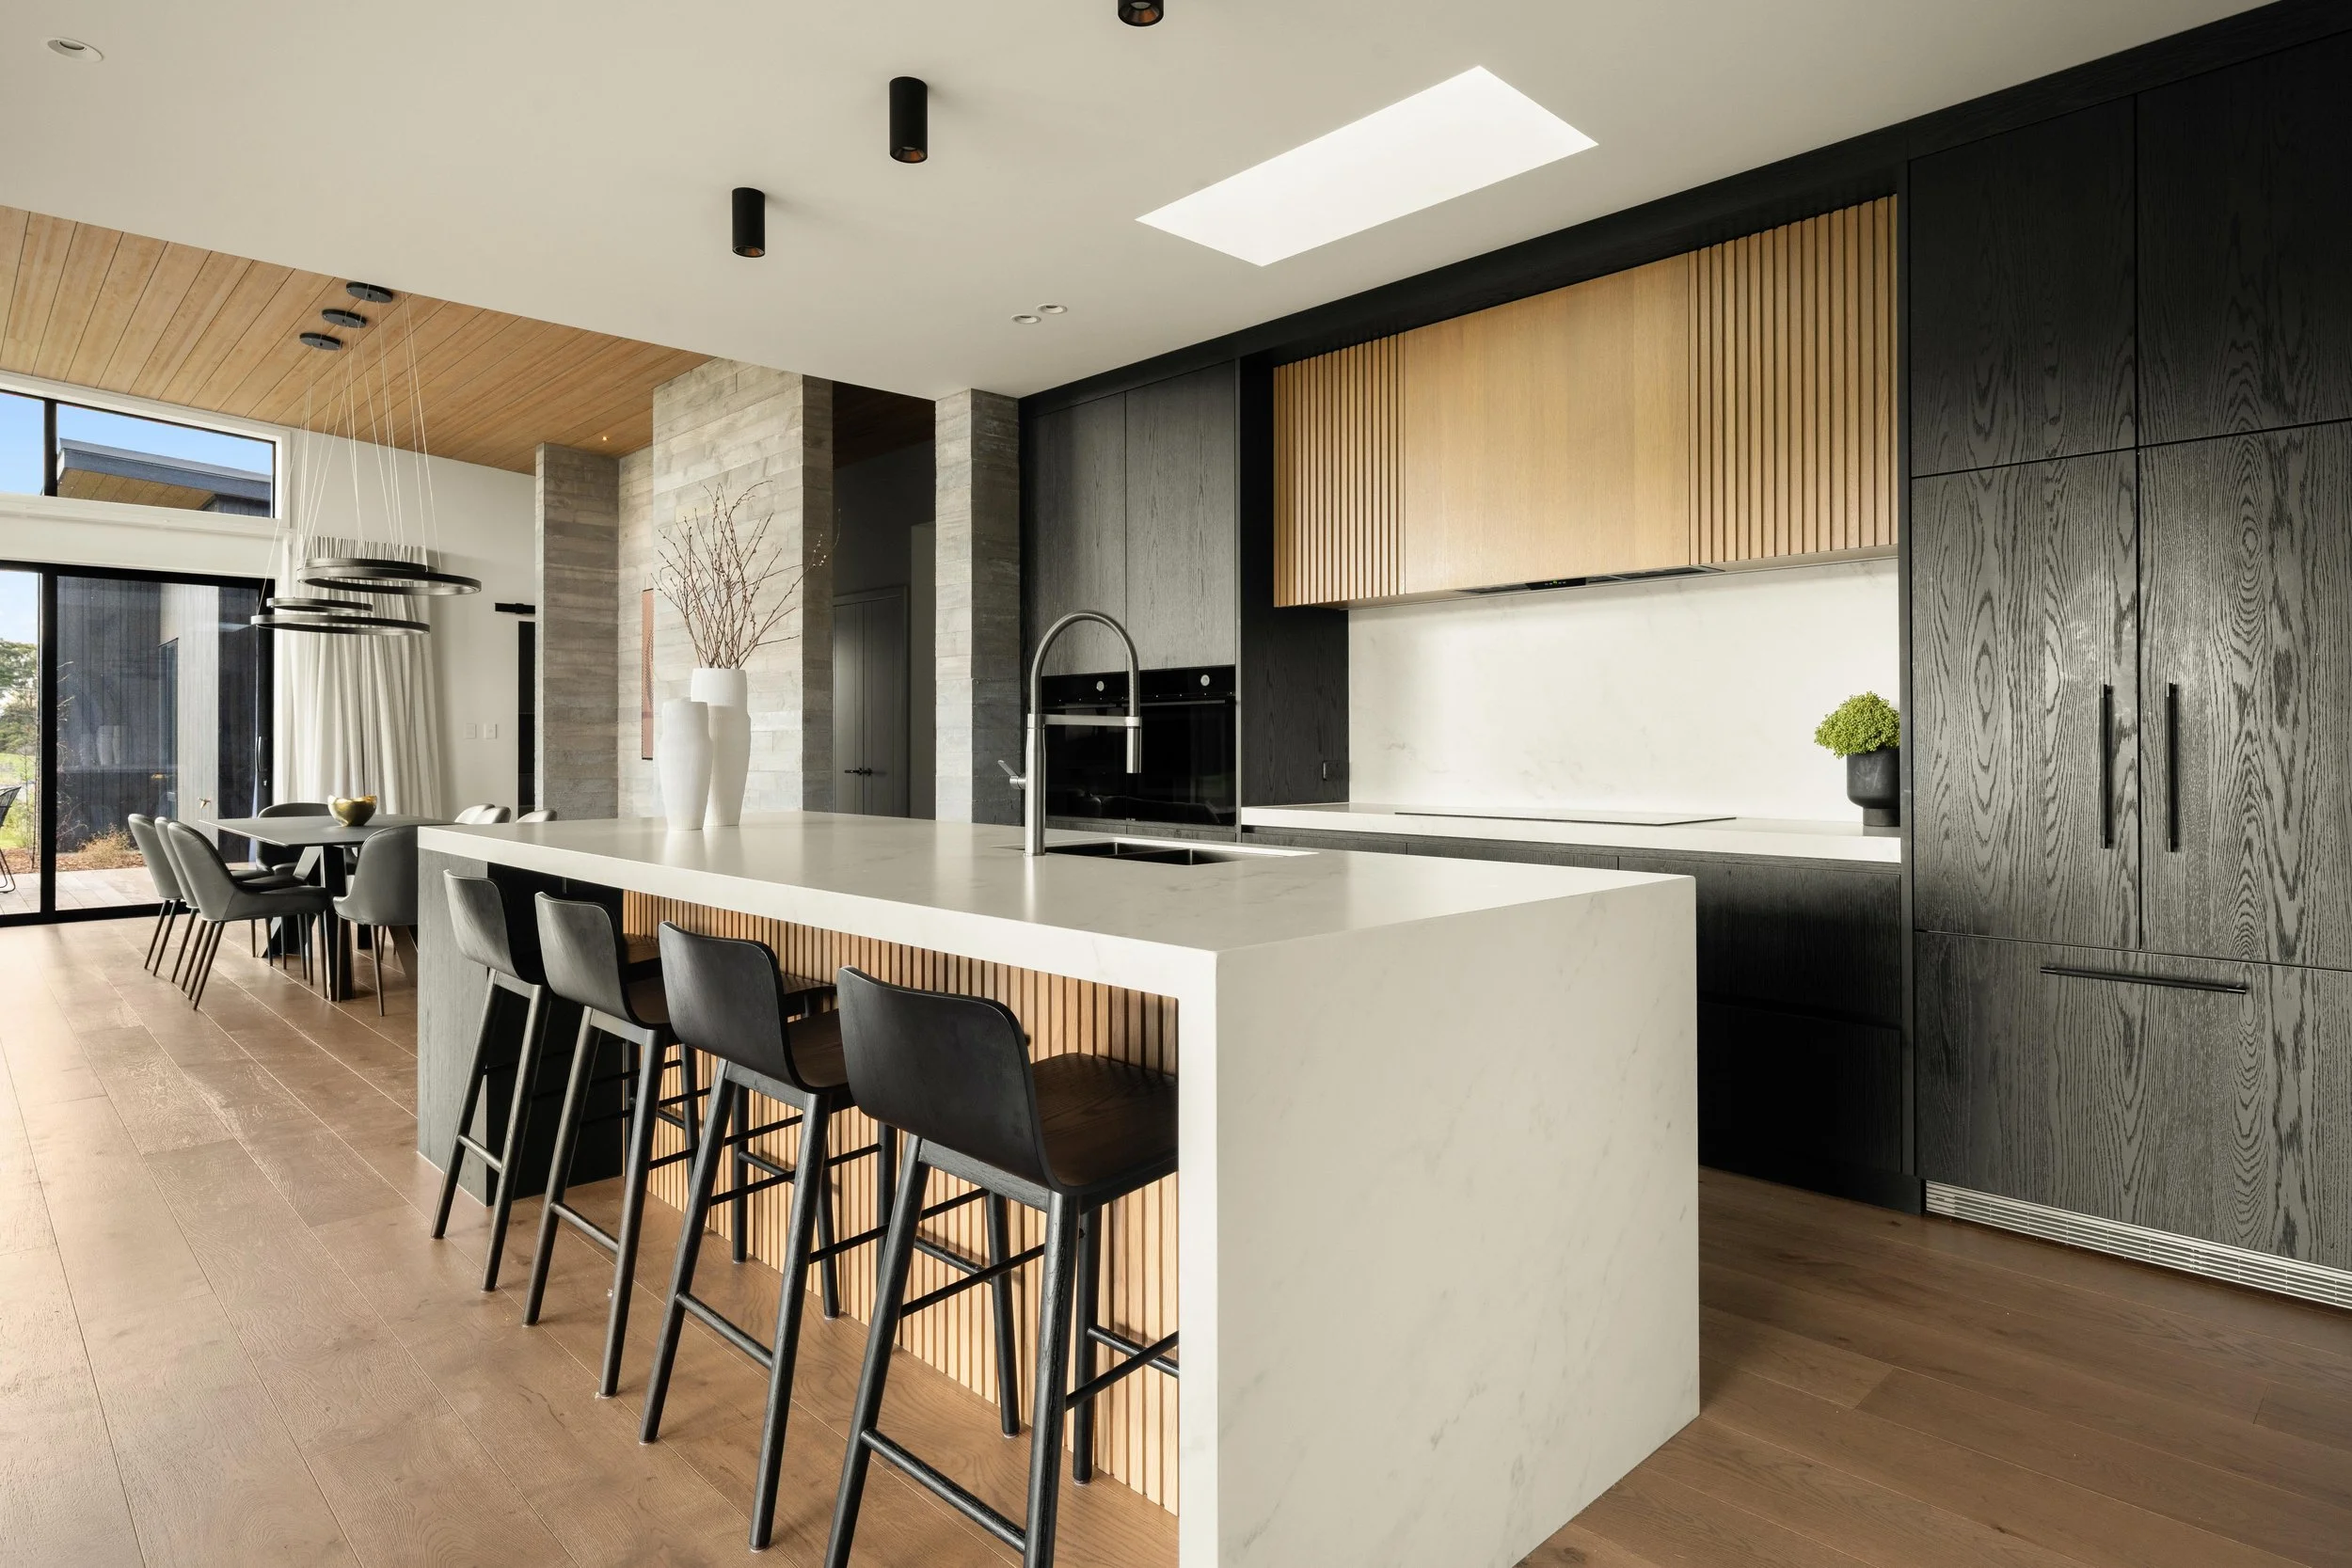
Timber and concrete
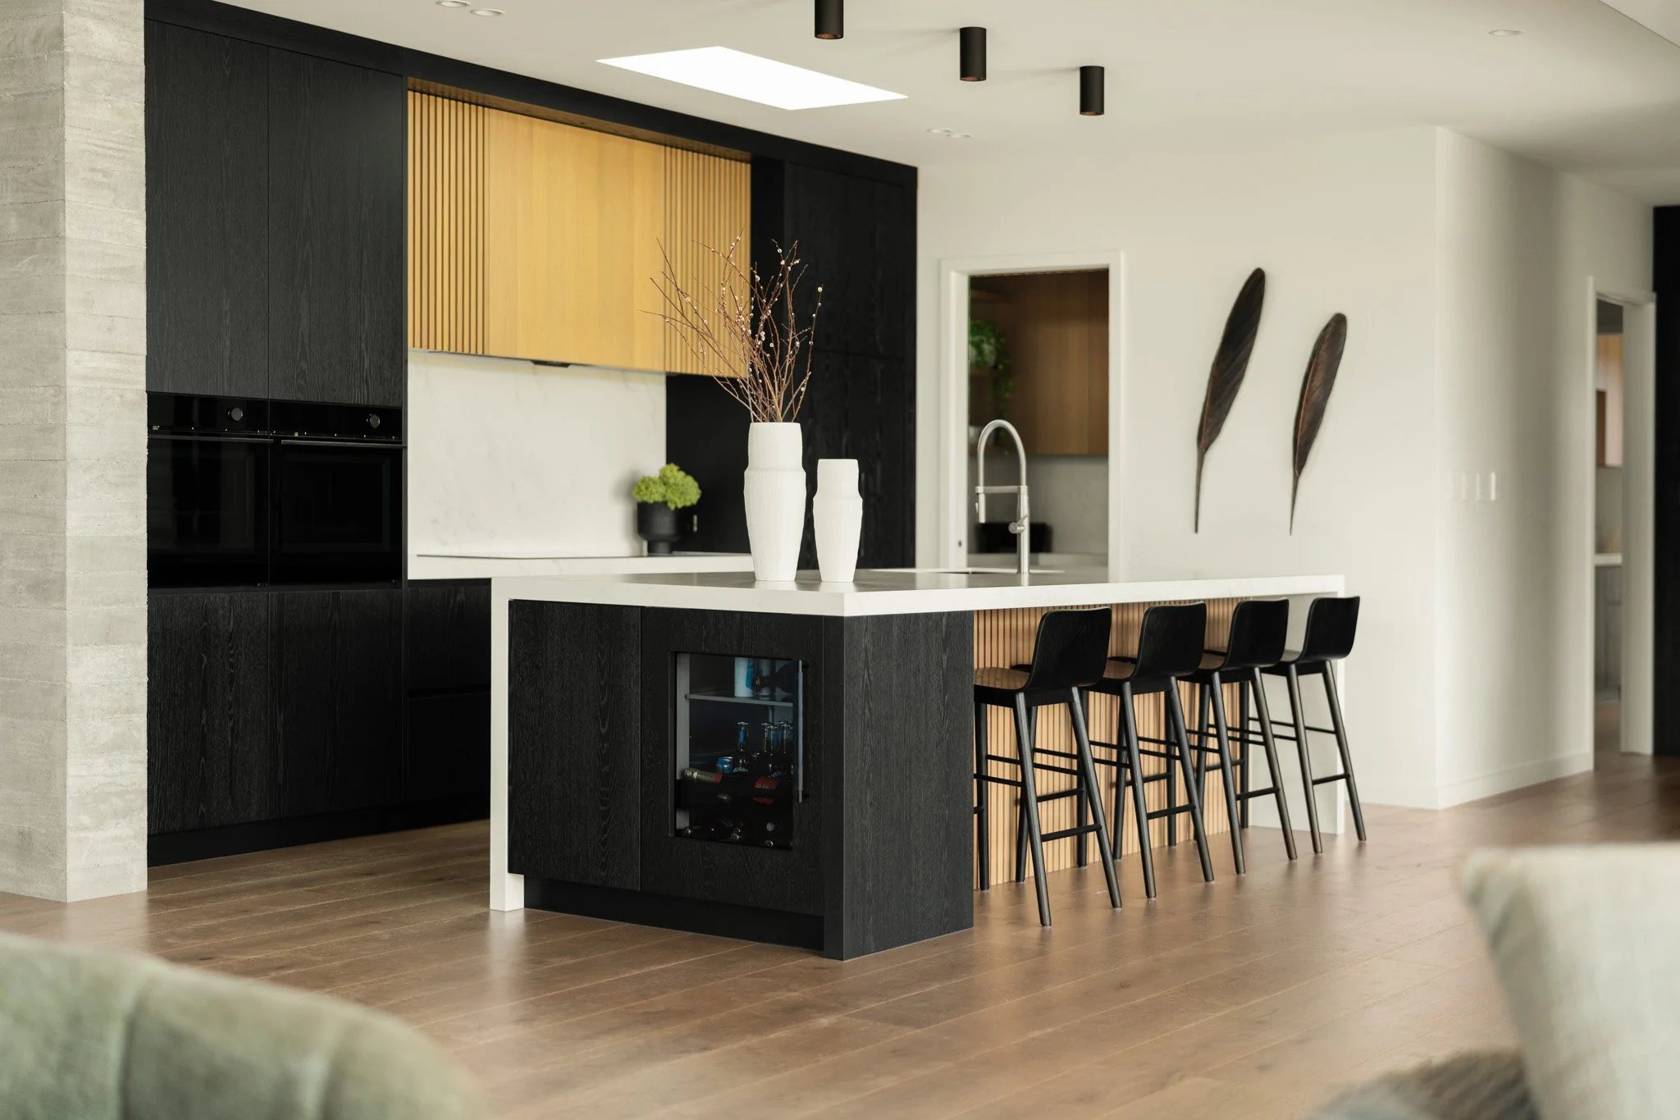
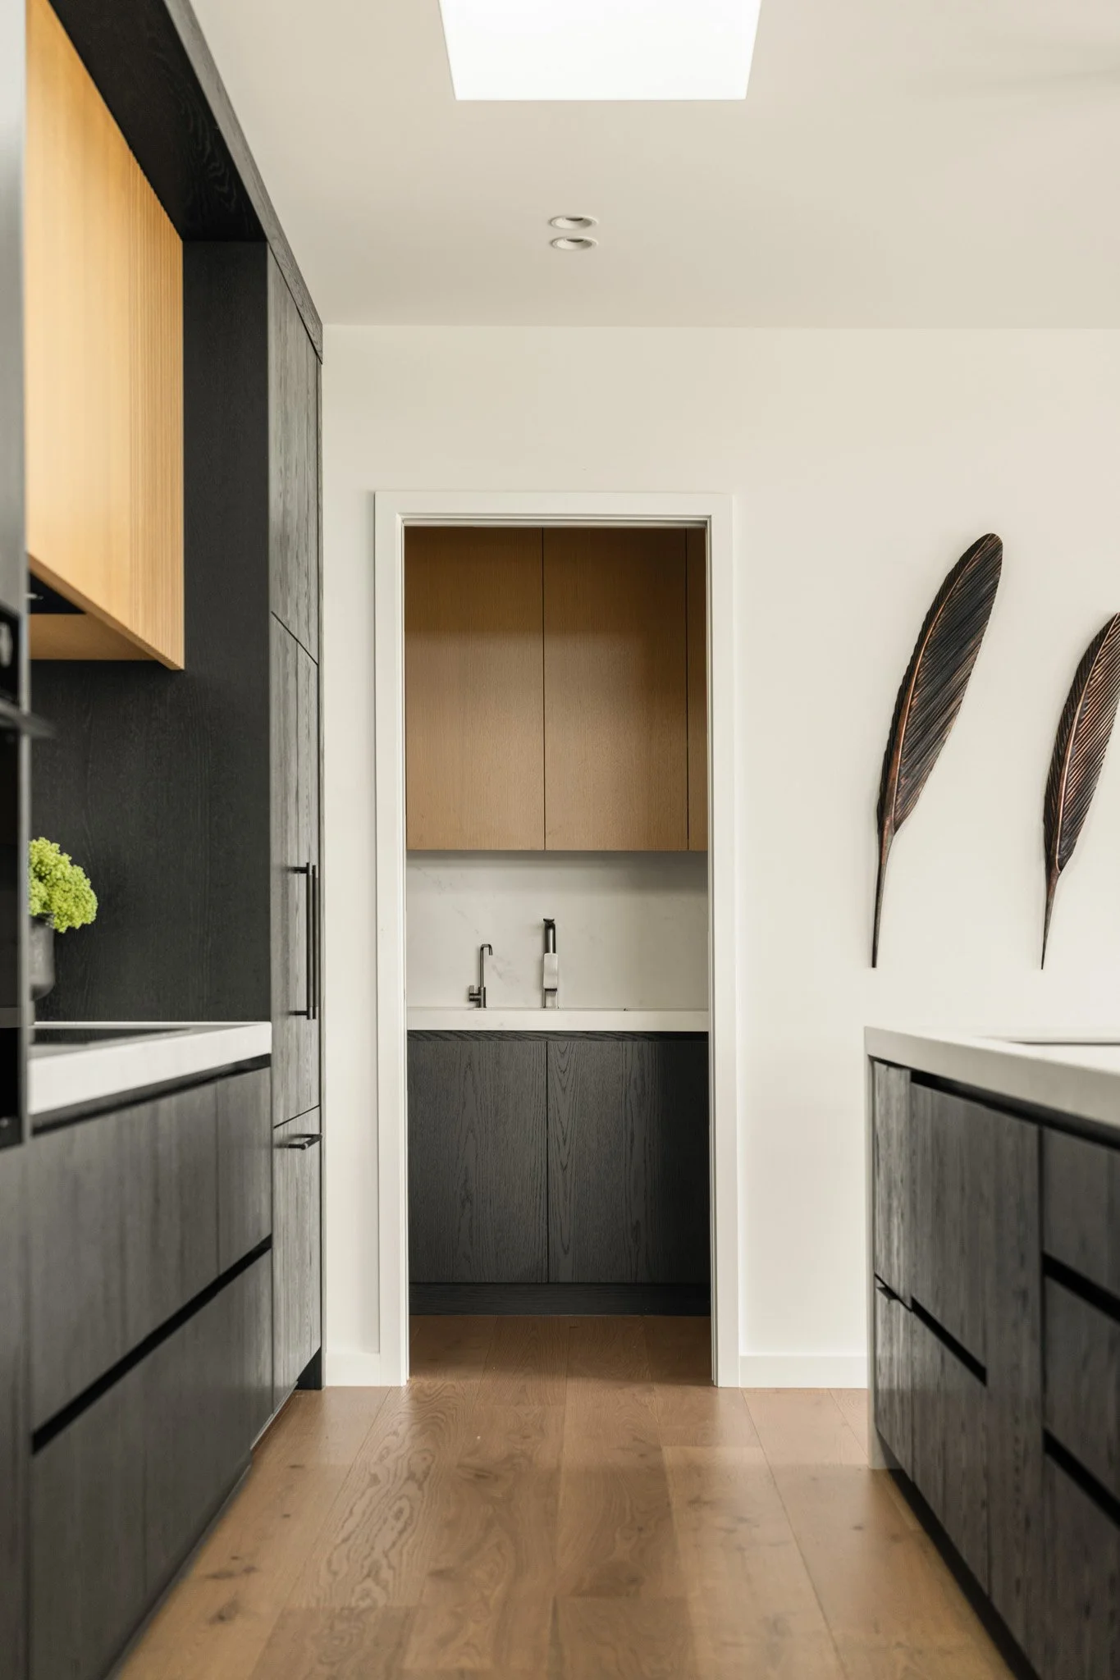
Set in rural Karaka, this contemporary family home, designed by Hurley Architects and built by Miles Builders, was created to be lived in and enjoyed for a busy young family.
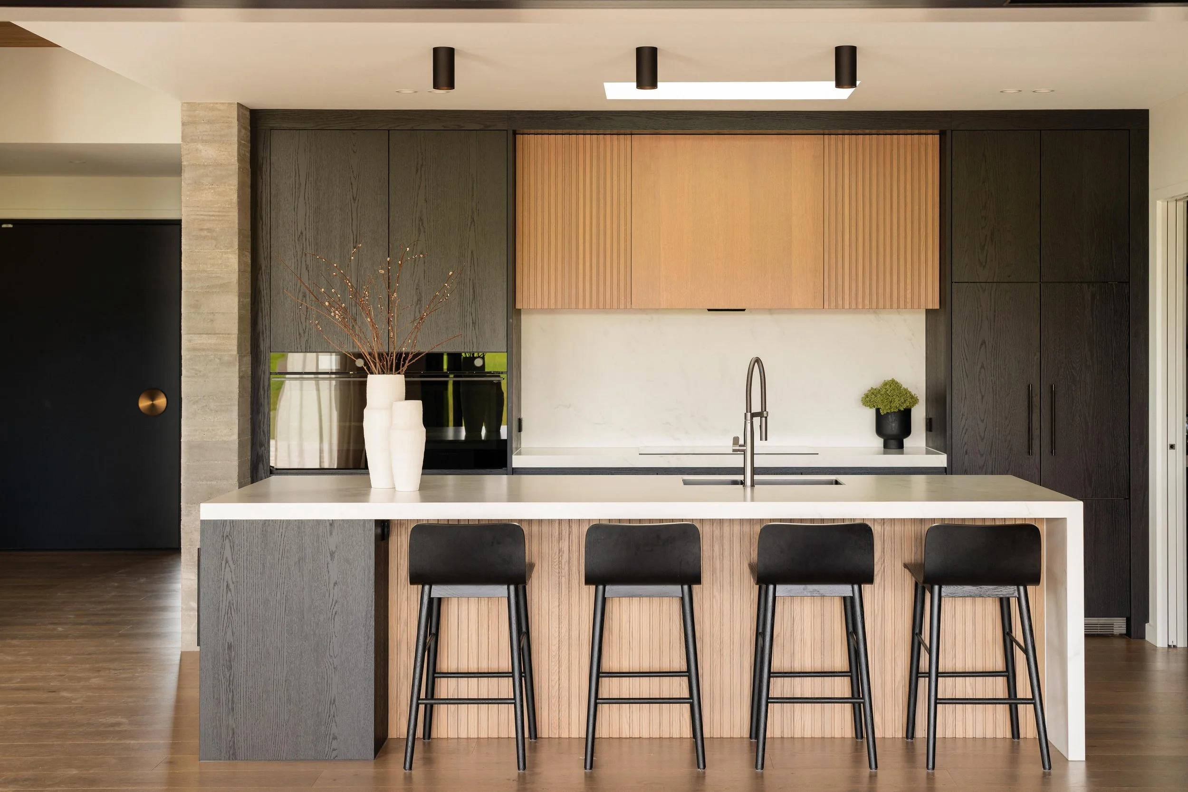
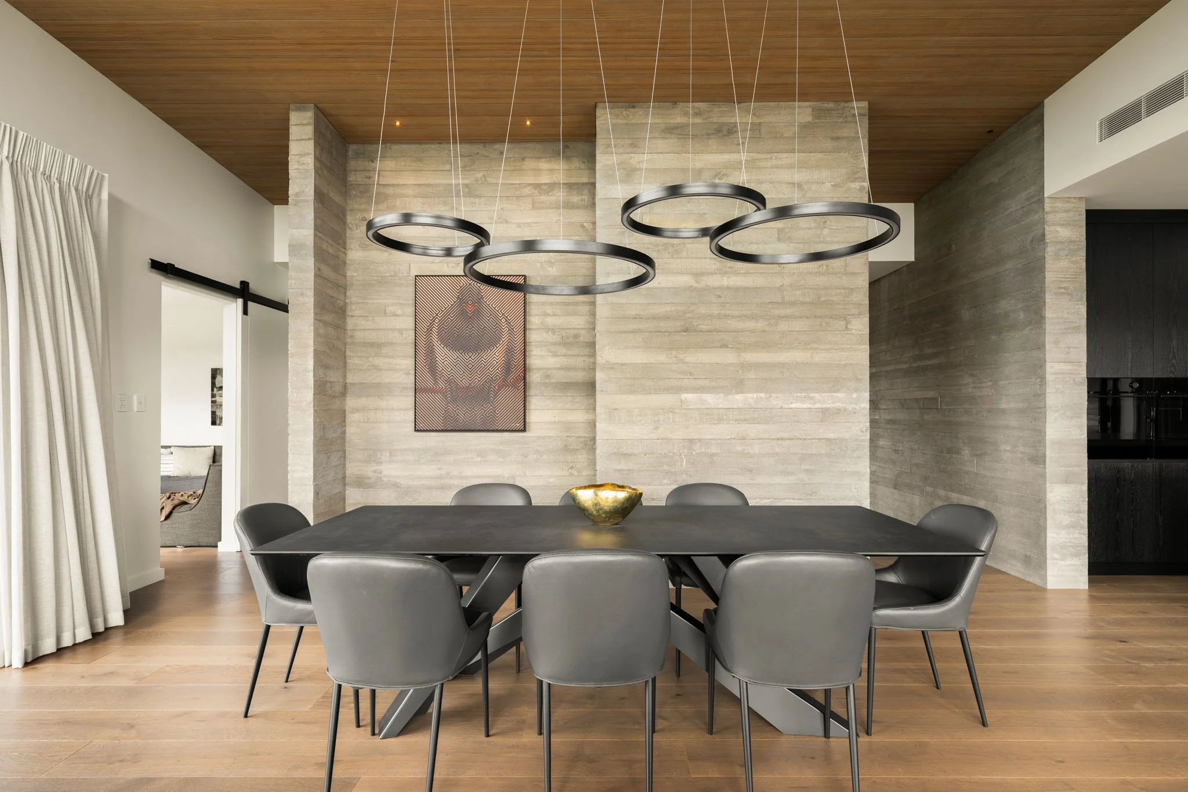
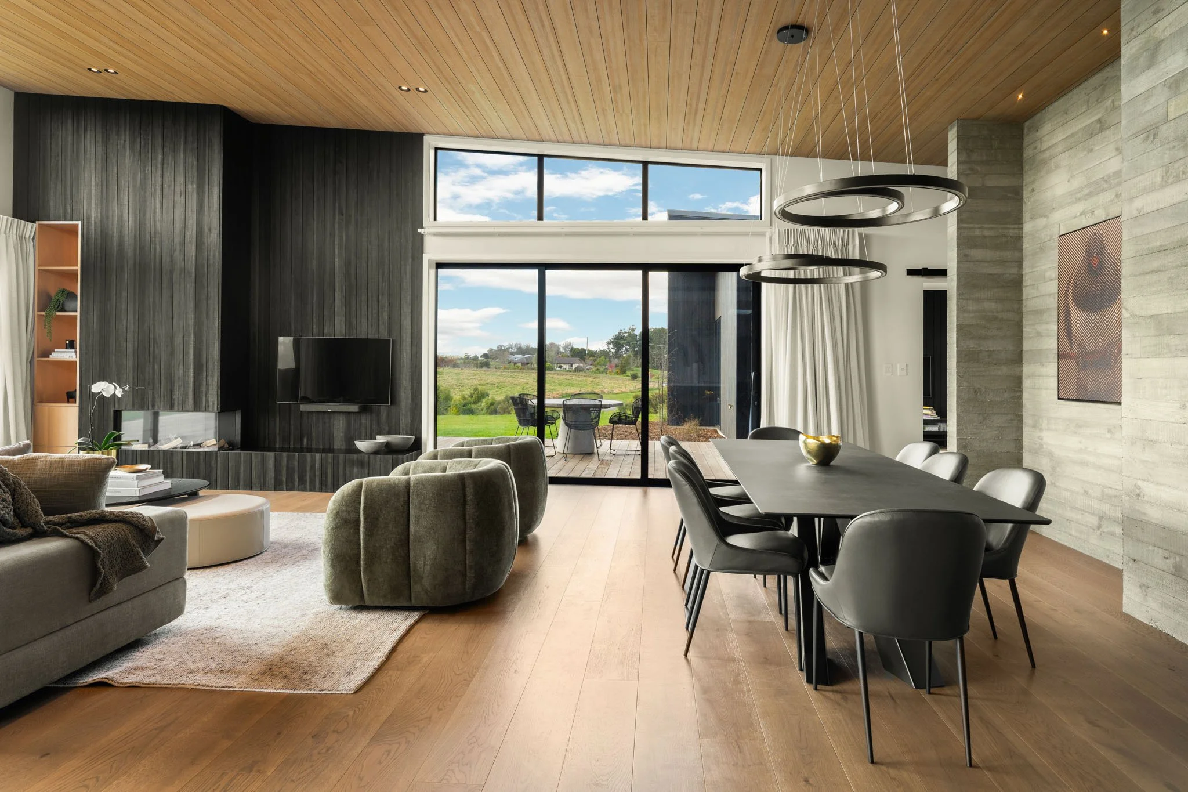
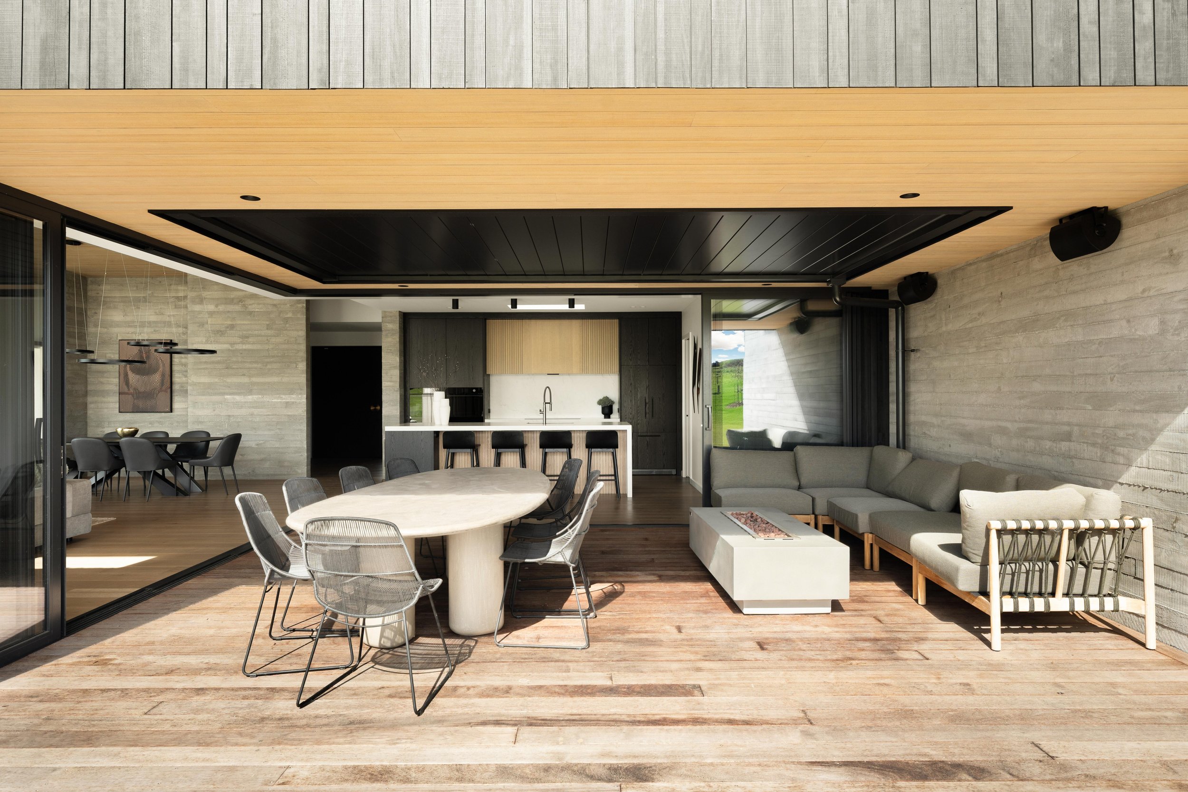
The considered architecture combines Abodo timber cladding with in-situ concrete, establishing a strong material language that continues seamlessly throughout the kitchen and interiors.
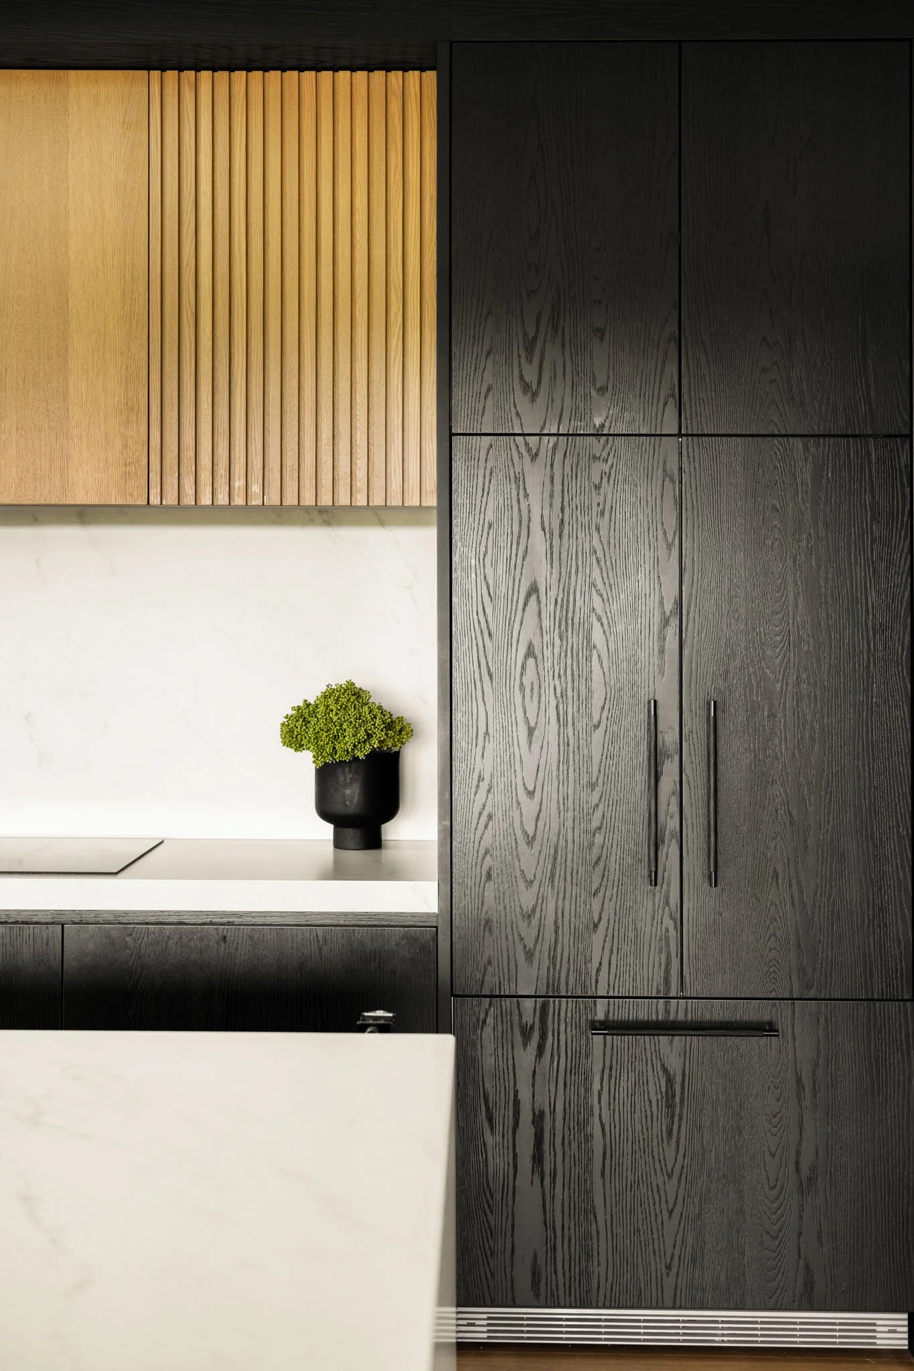
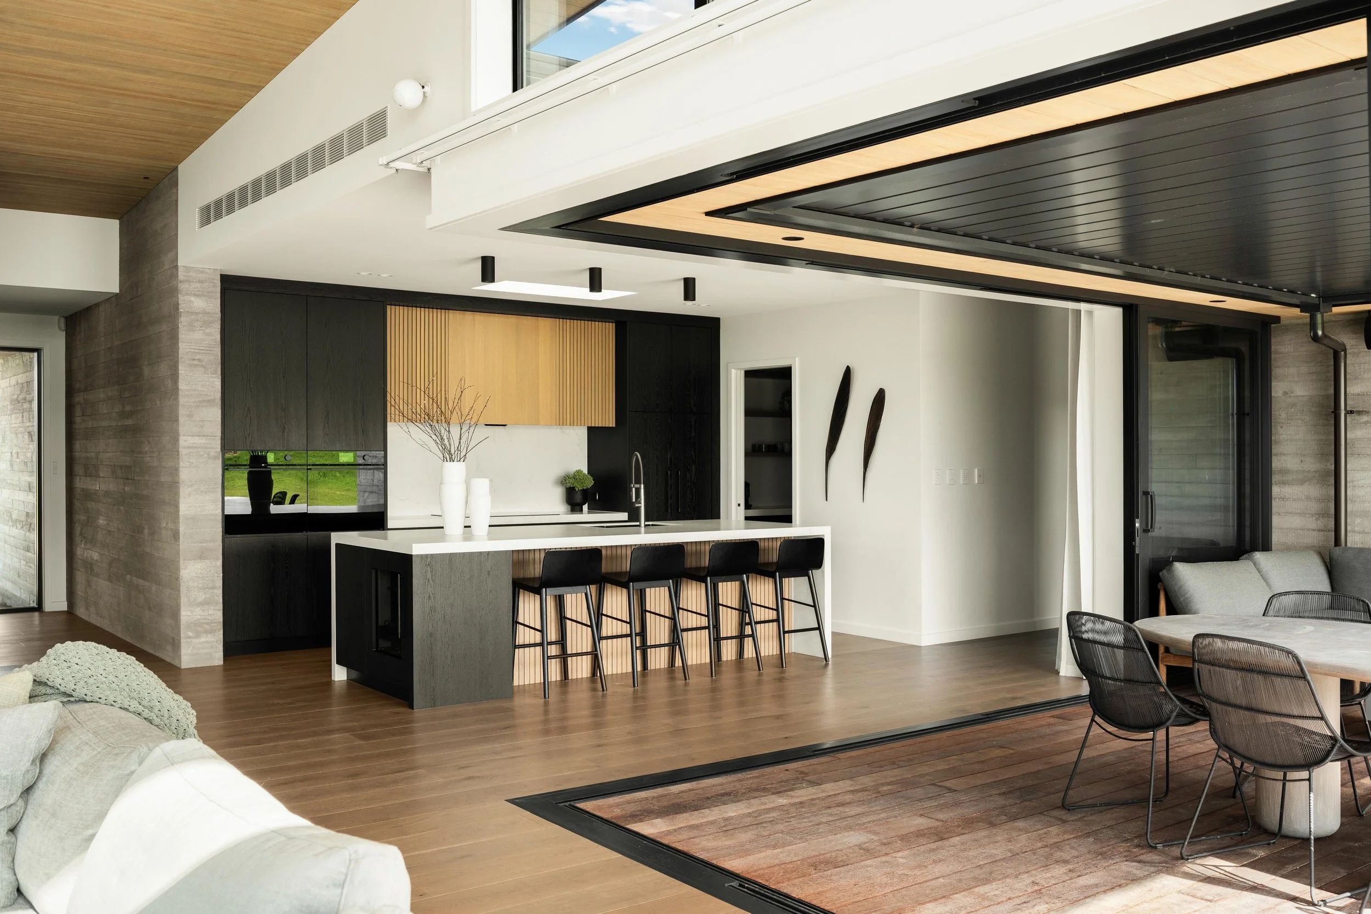
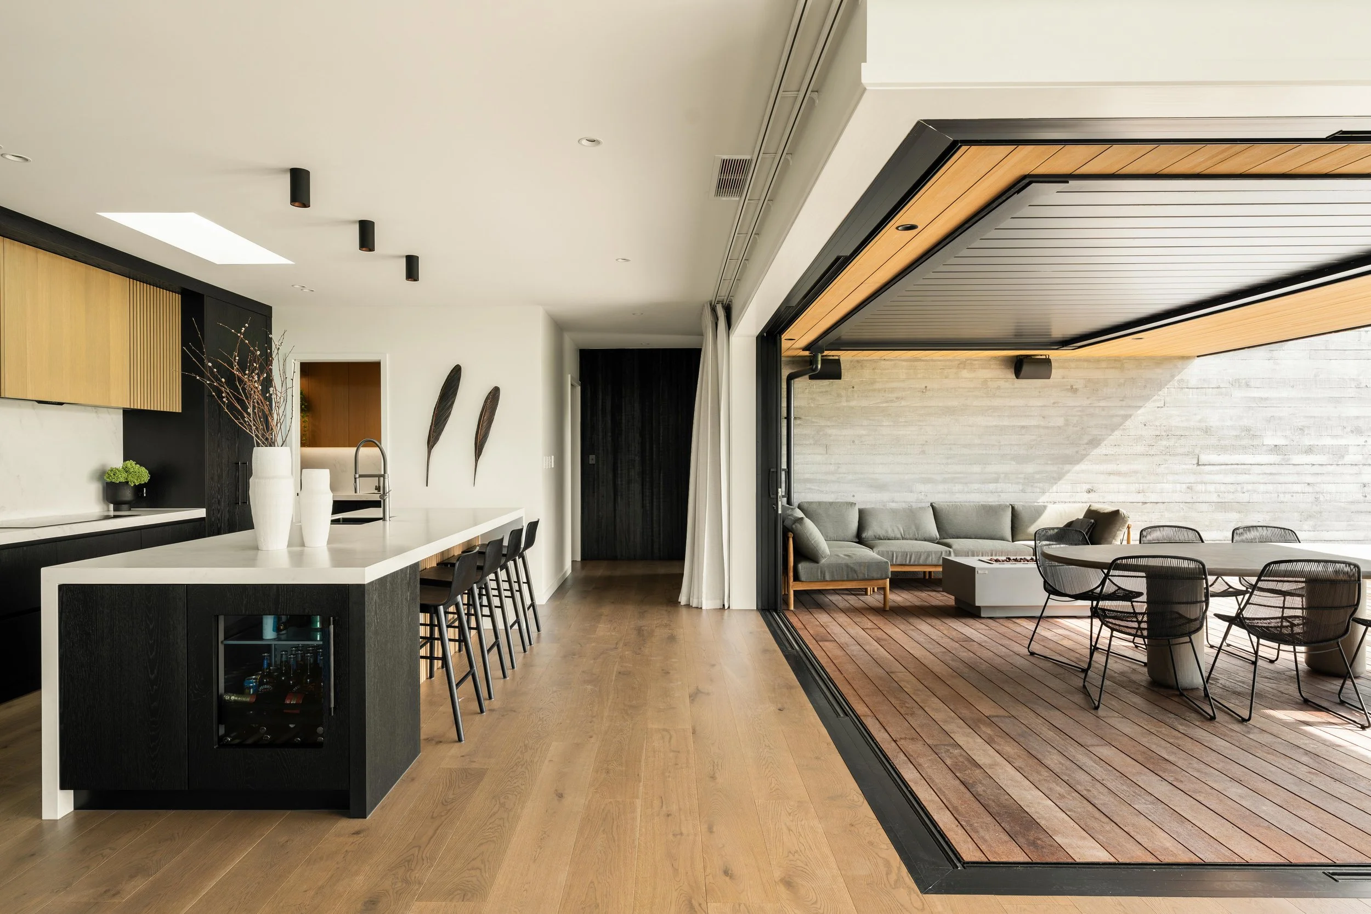
Warm timber flooring, feature ceilings and lighter-toned joinery soften the concrete walls, while black timber veneer cabinetry introduces contrast and depth.
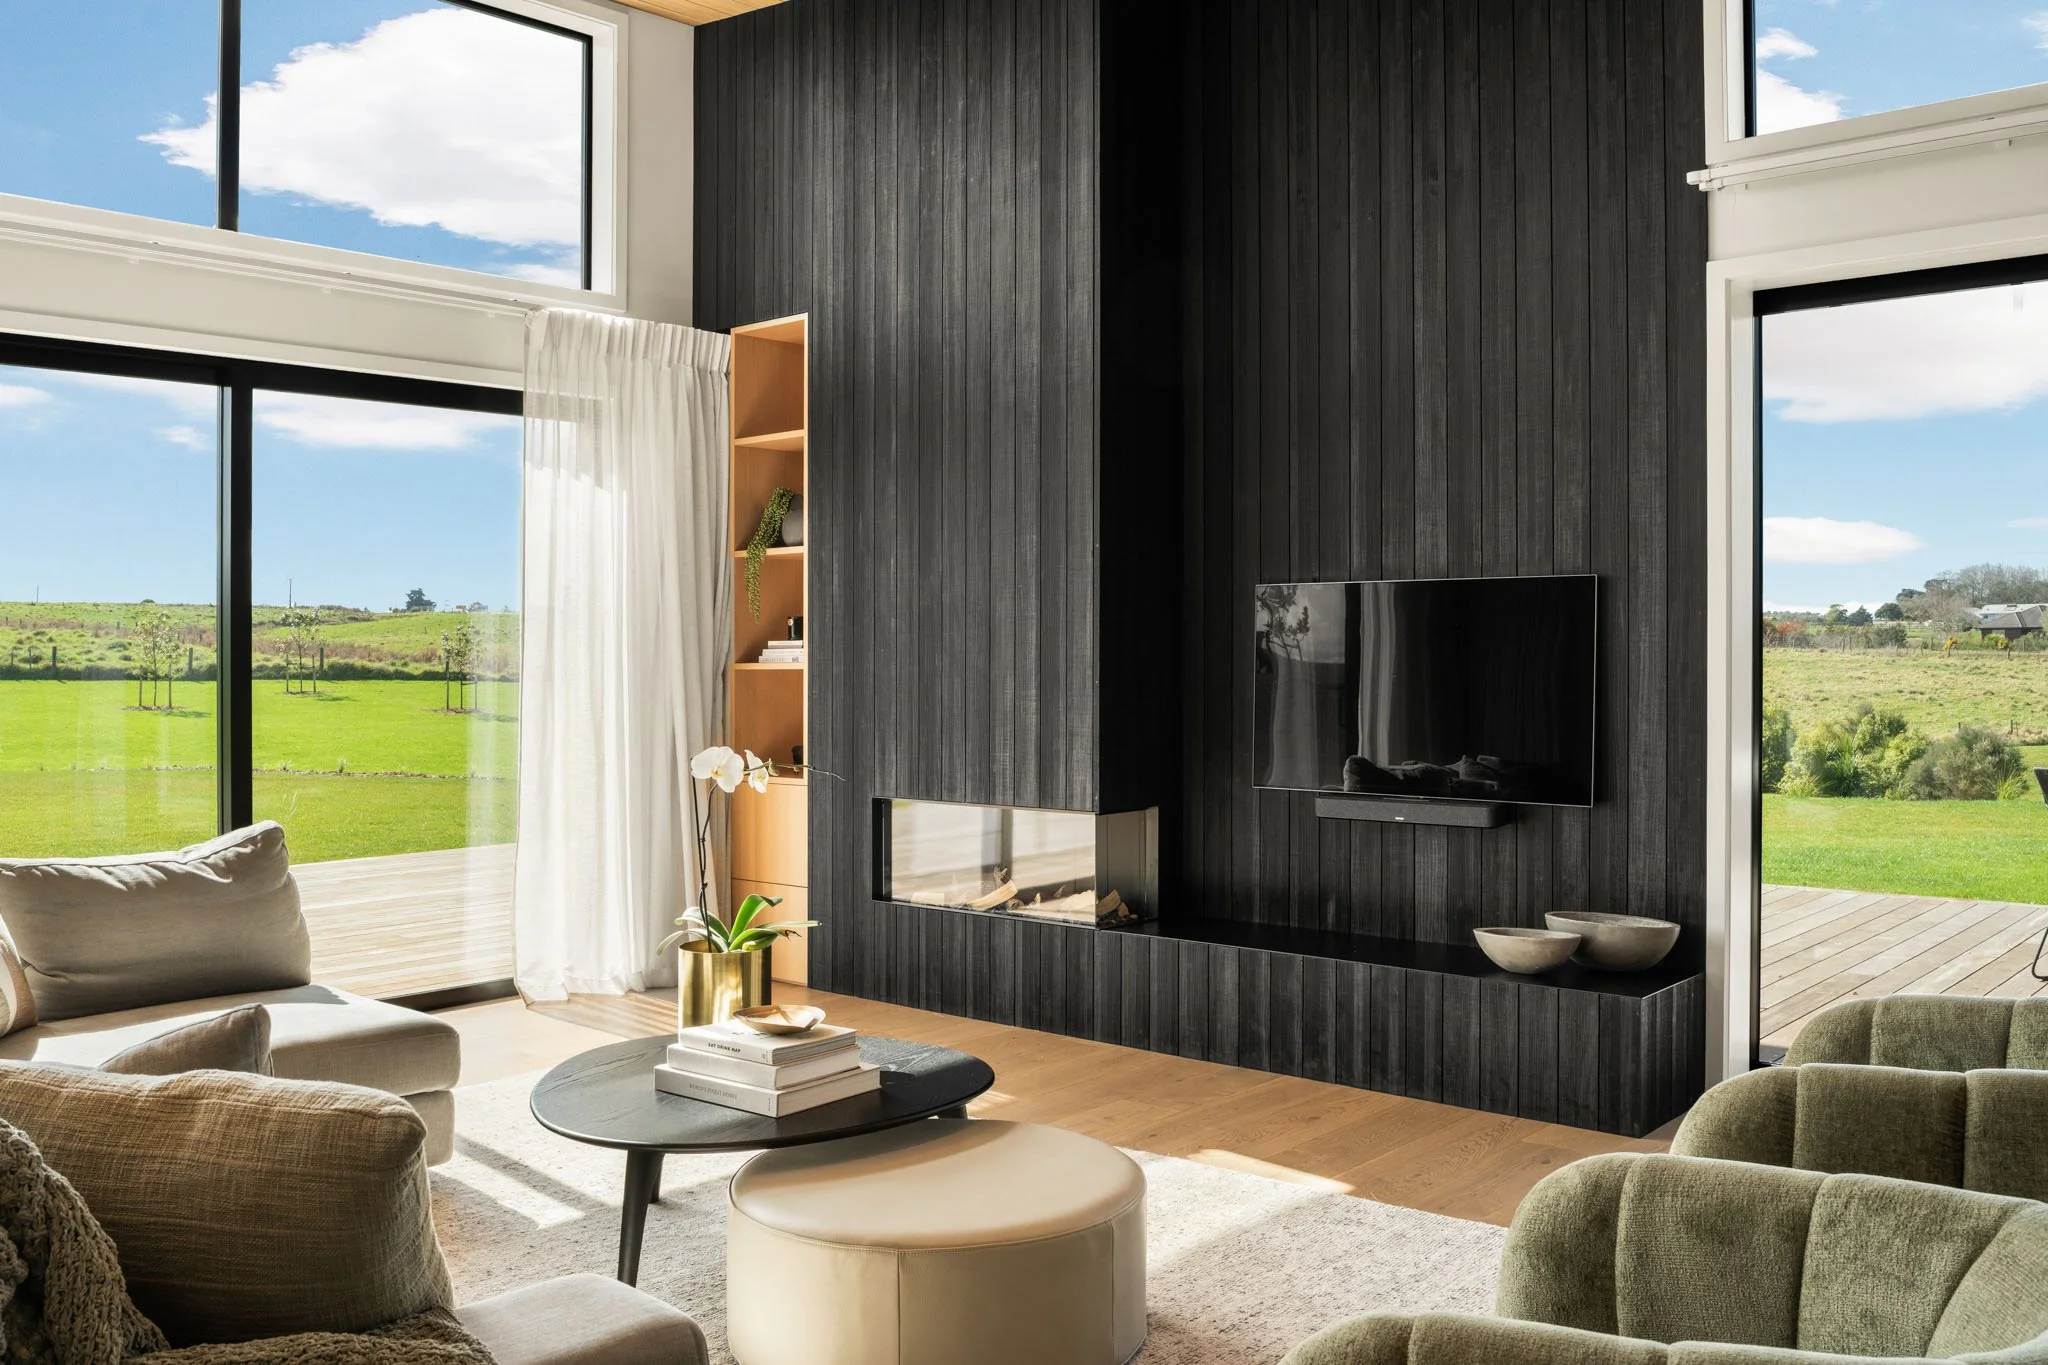
A restrained colour palette keeps the interior feeling contemporary and cohesive, with exterior Abodo cladding repeated internally to add texture and architectural interest.
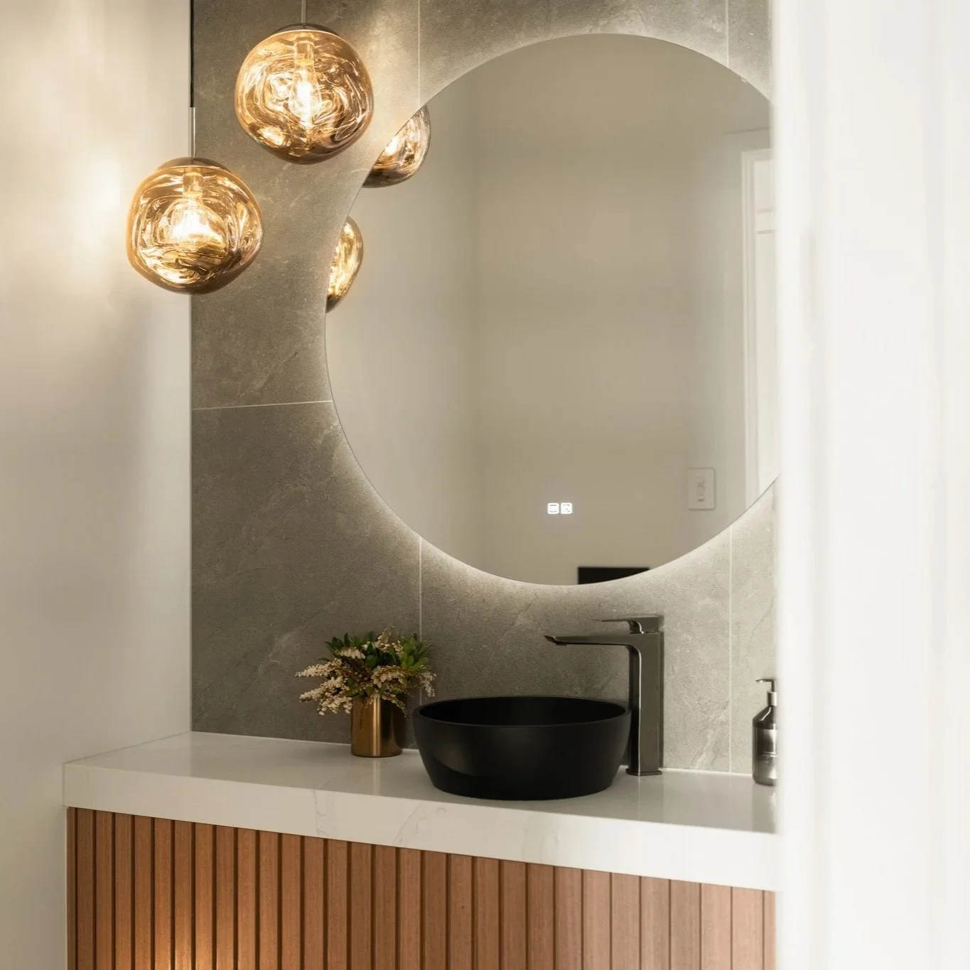
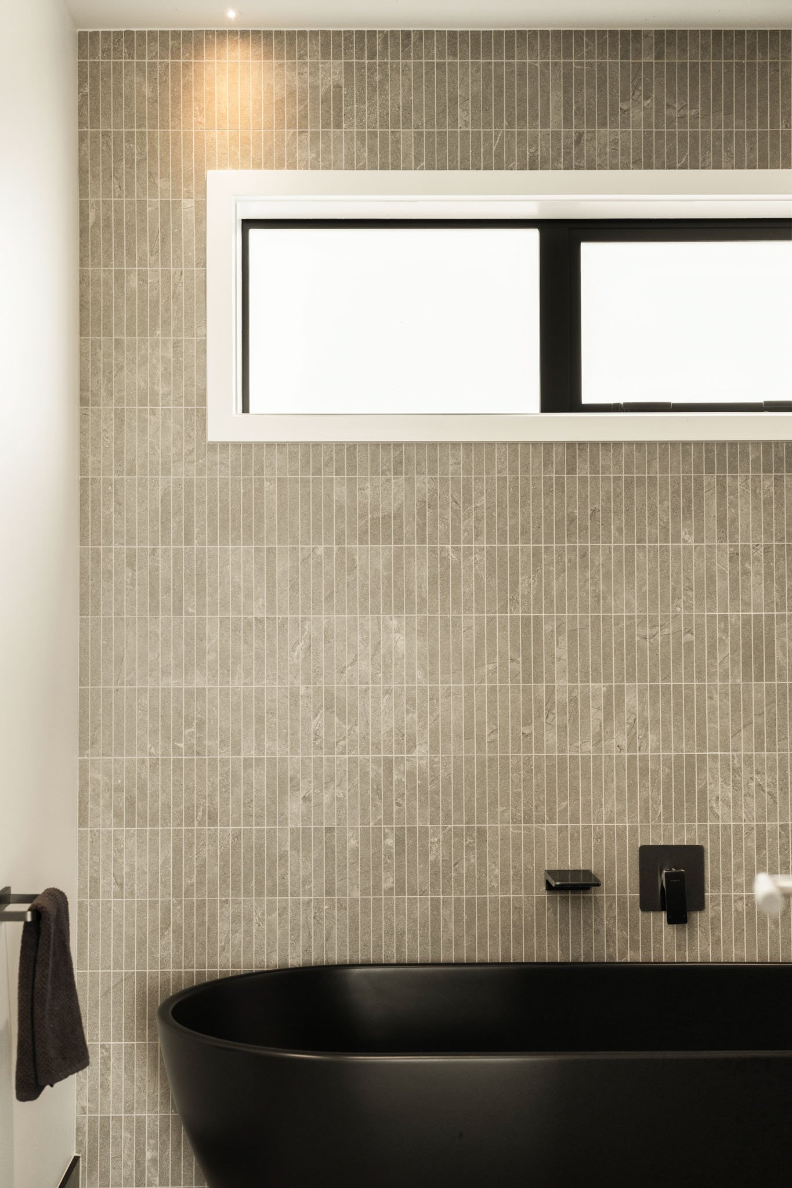
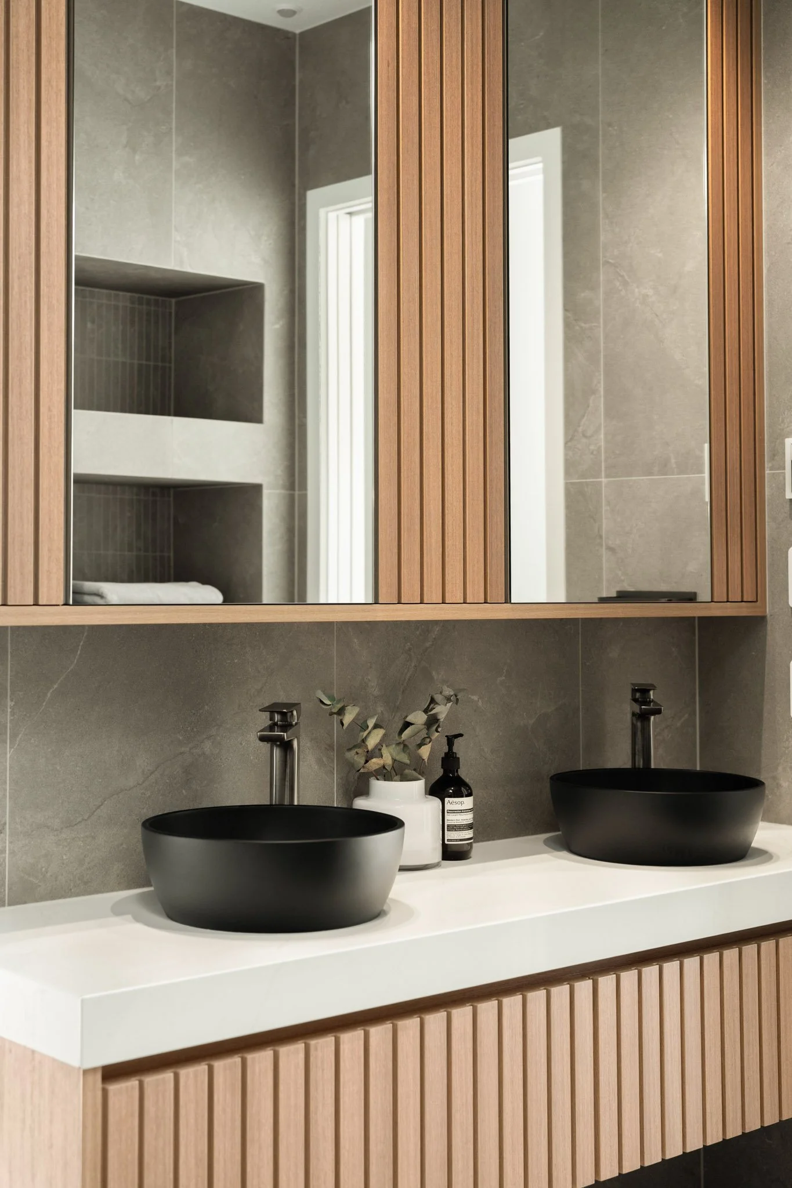
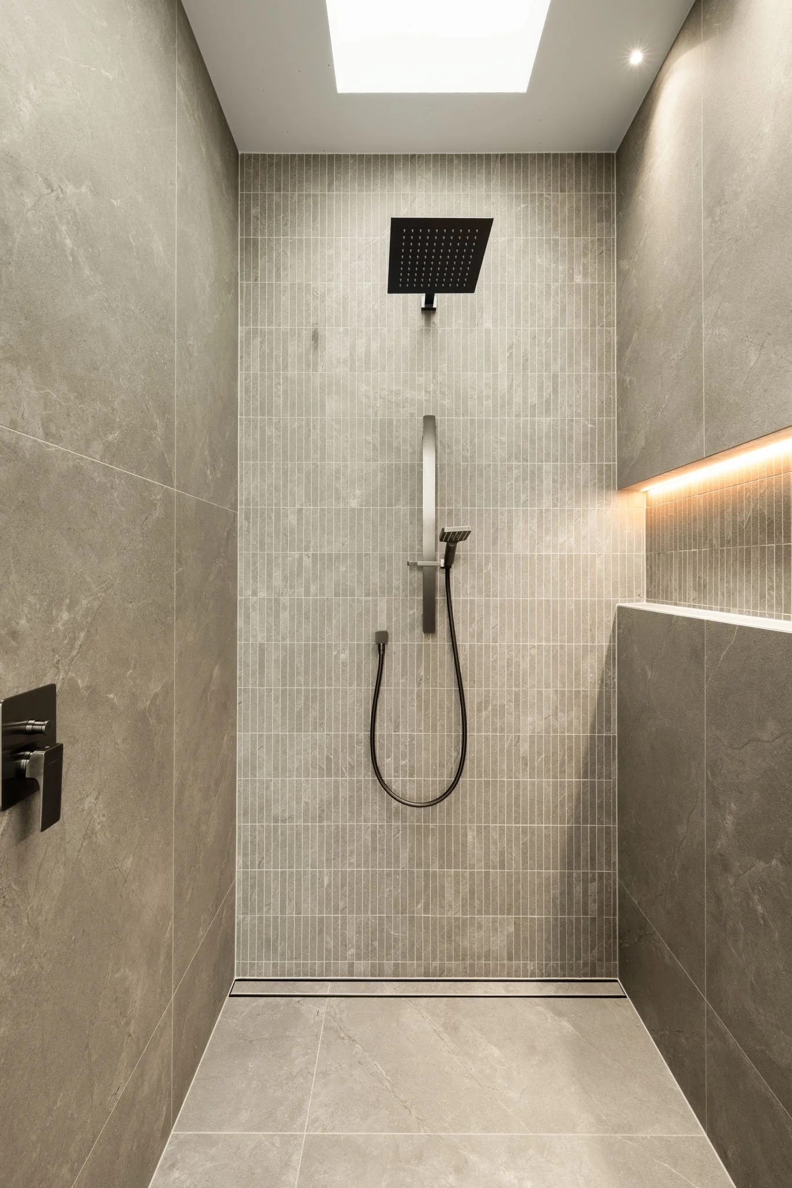
In the bathrooms, concrete-look tiles complement the home’s materiality, balanced by warm timber vanities with refined batten detailing.
The result is a considered yet highly practical home, designed around the demands of busy family life.