Coastal brutalism
The second of three homes in a beachfront development, this residence draws inspiration from mid-century modernist and Brutalist architecture, balancing bold geometric forms and robust materials with warmth and texture.
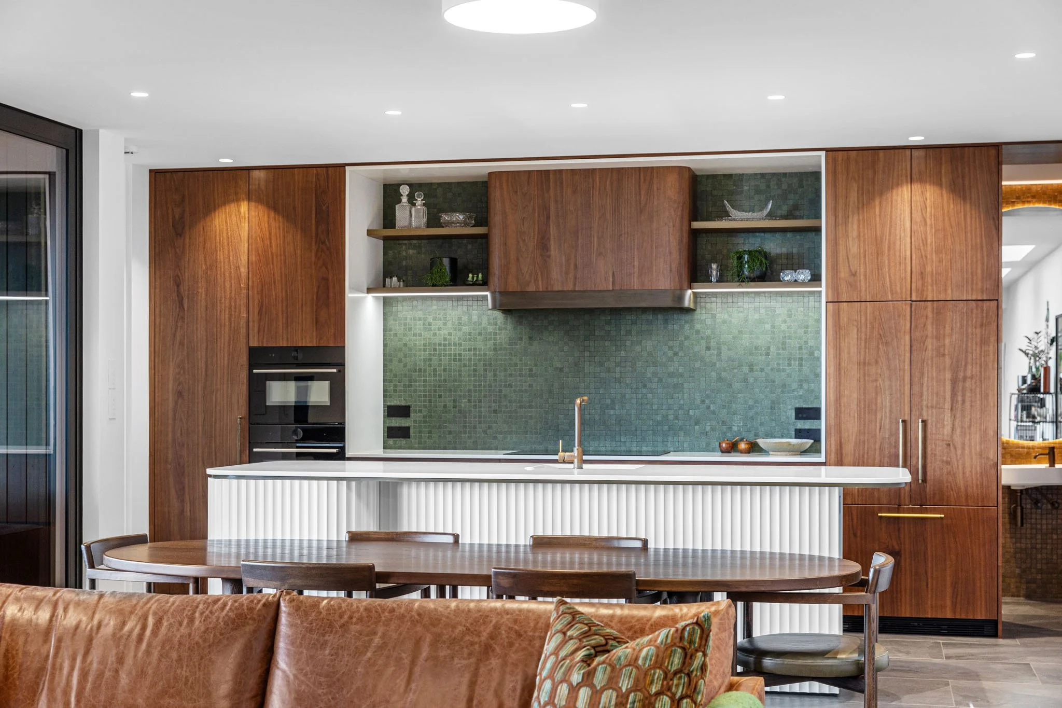
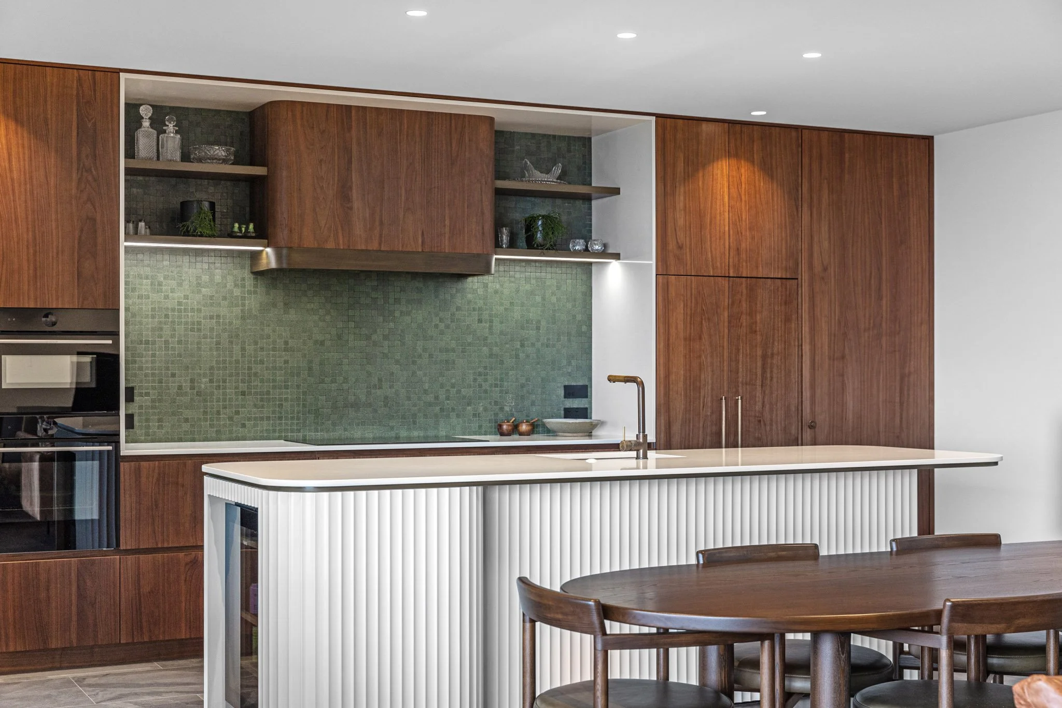
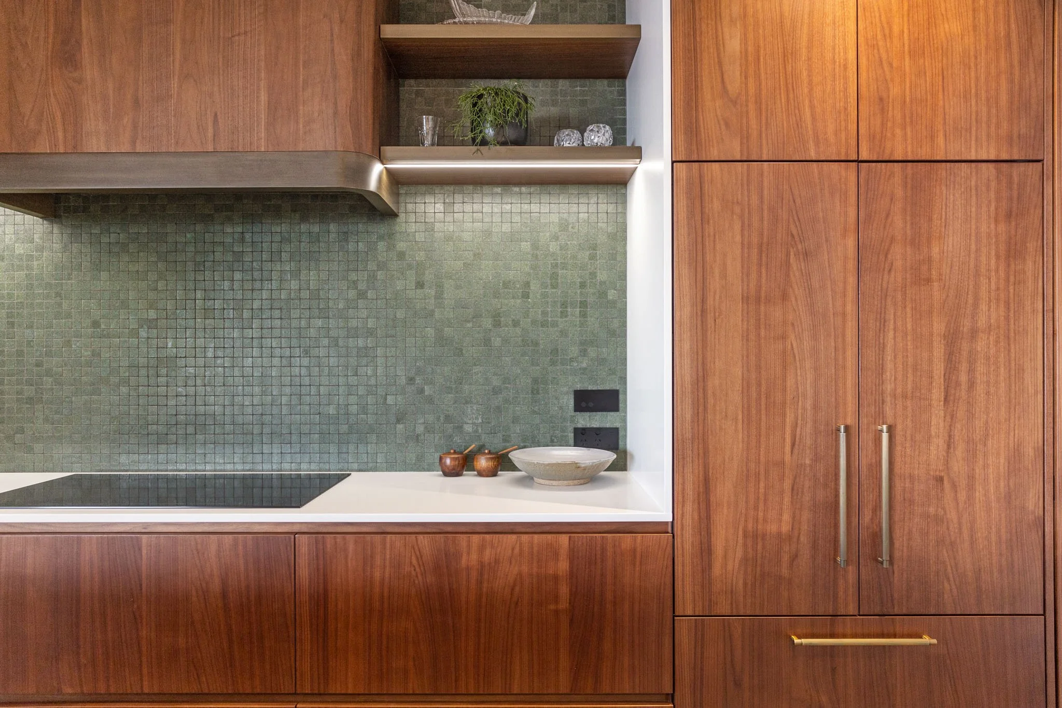
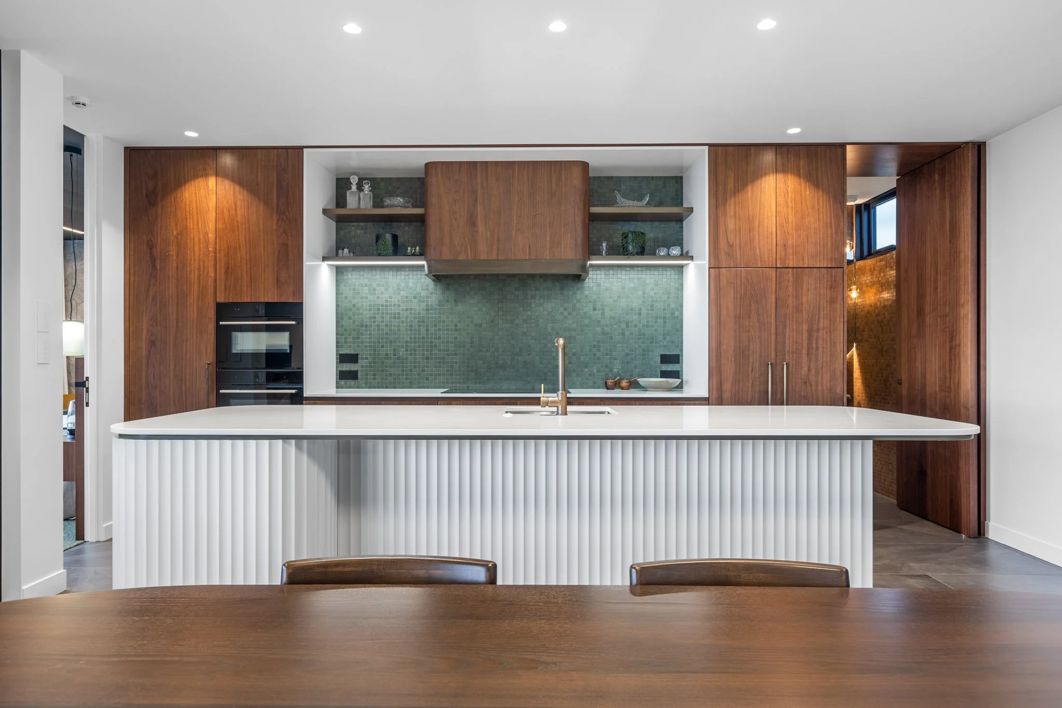
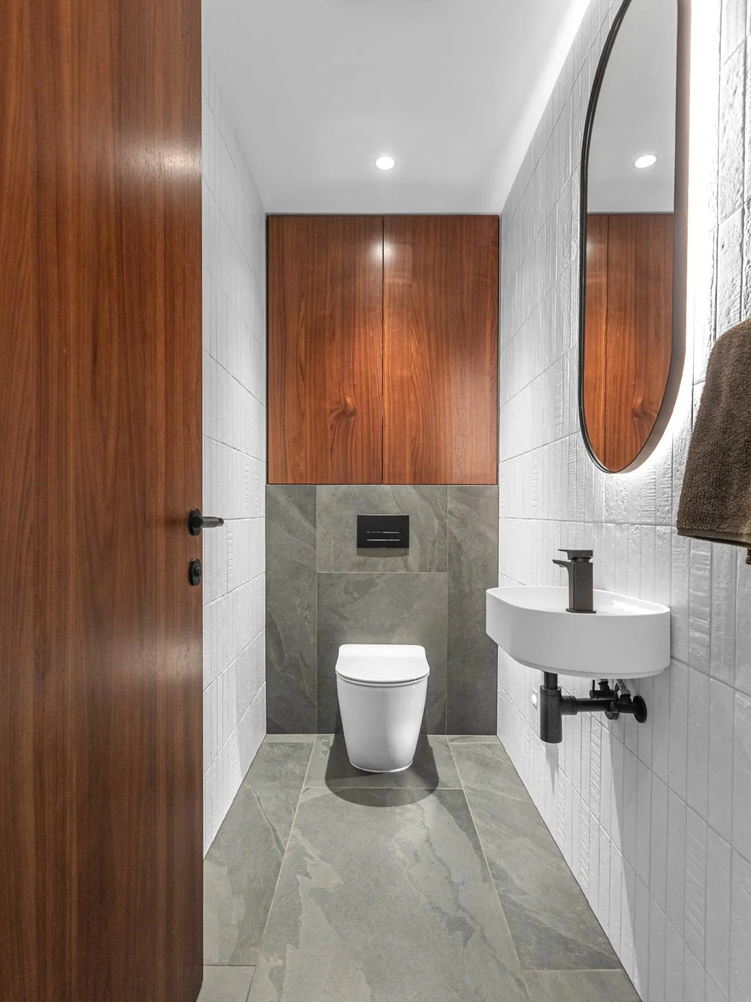
Varying timber ceilings and rich walnut veneer cabinetry create a cohesive interior, while slate-look tiled floors provide a practical, low-maintenance finish. A concealed door within the kitchen cabinetry discreetly hides the guest WC, maintaining the kitchen’s clean, uninterrupted lines.
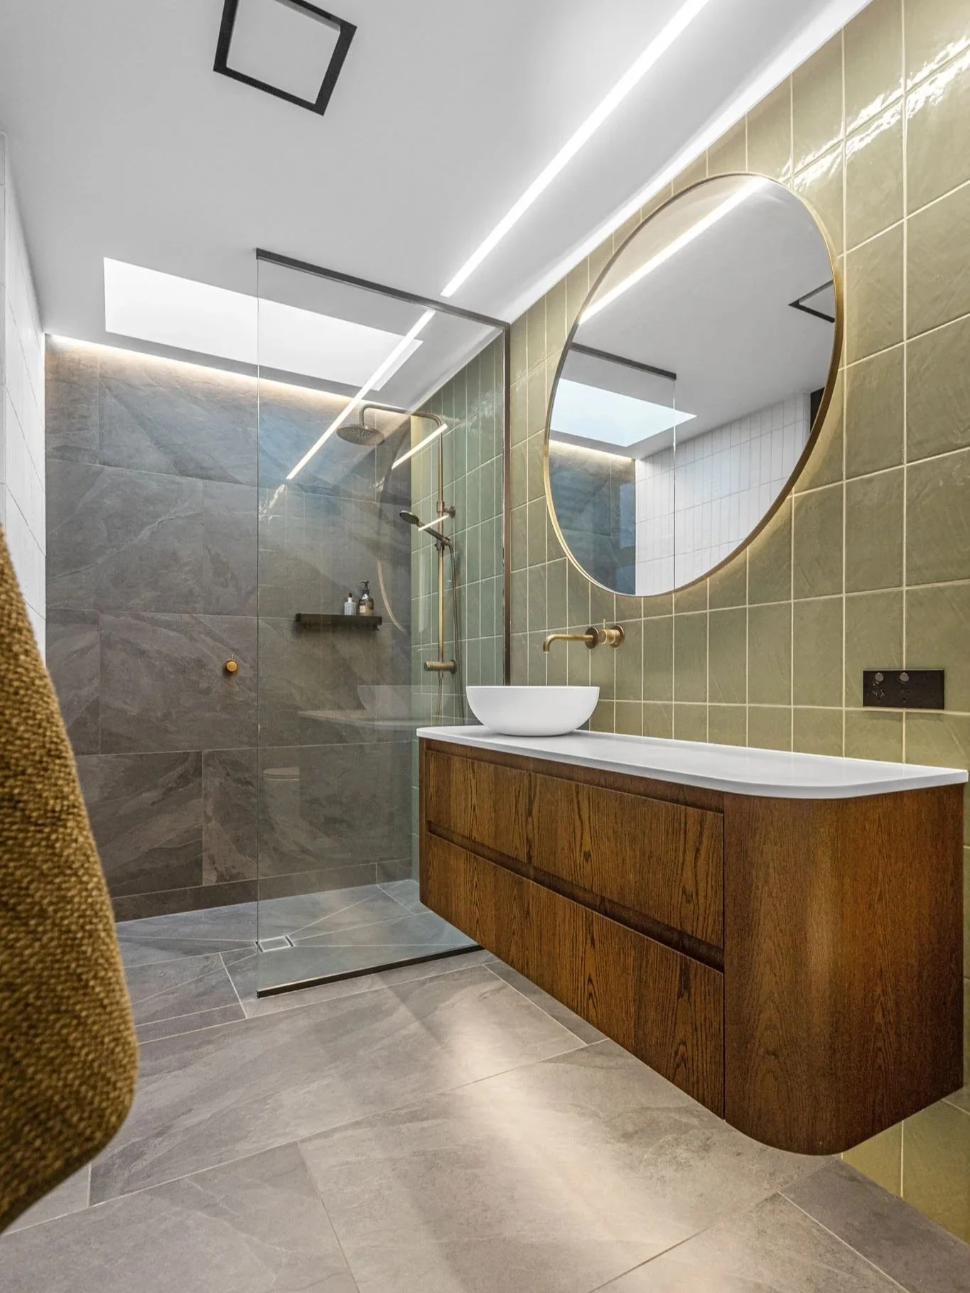
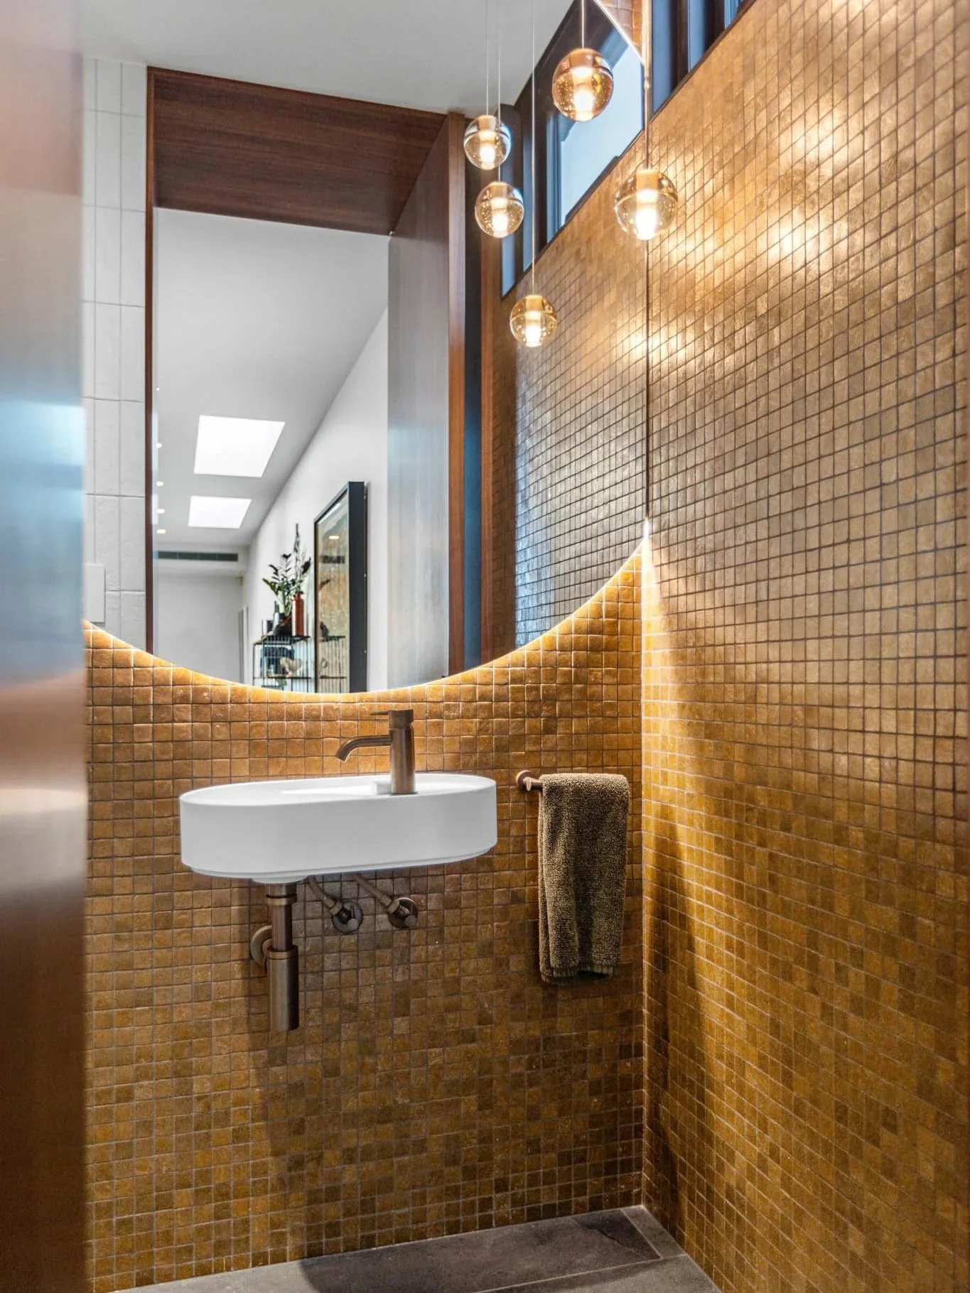
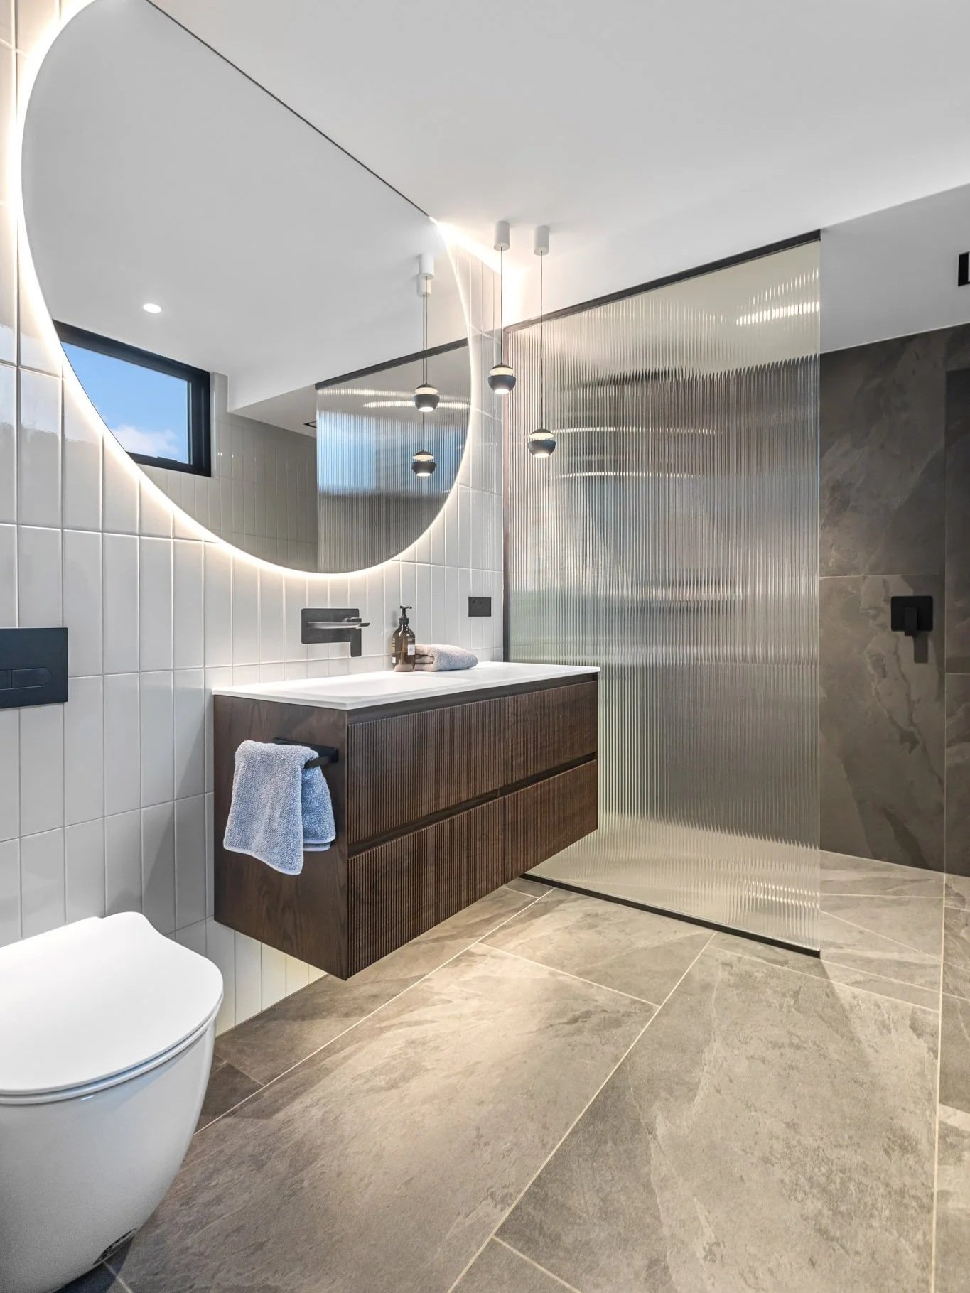
Mosaic tiles in varying shades feature in both spaces, reinforcing the home’s mid-century character and creating a playful sense of connection.
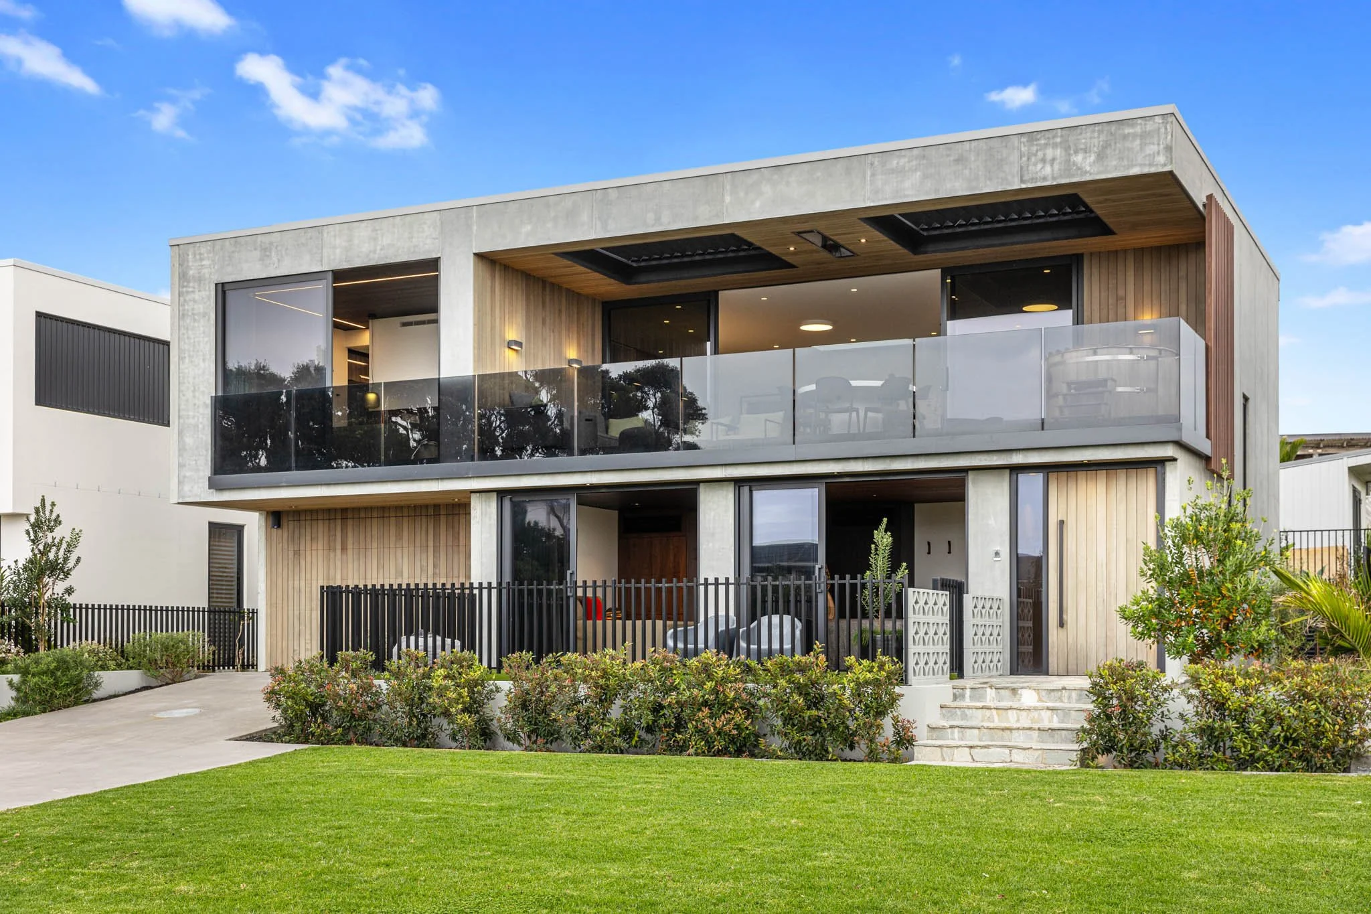
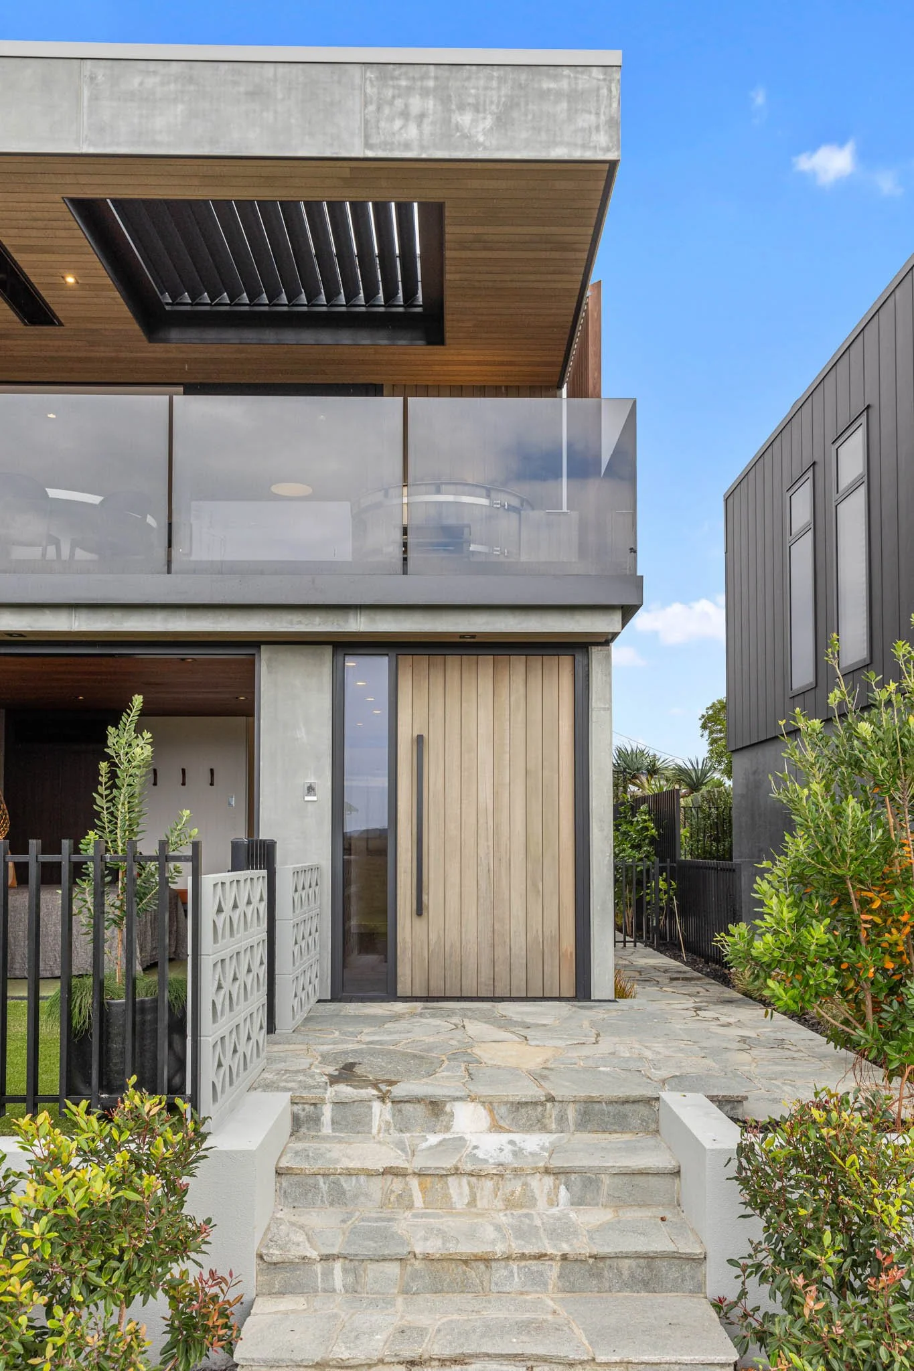
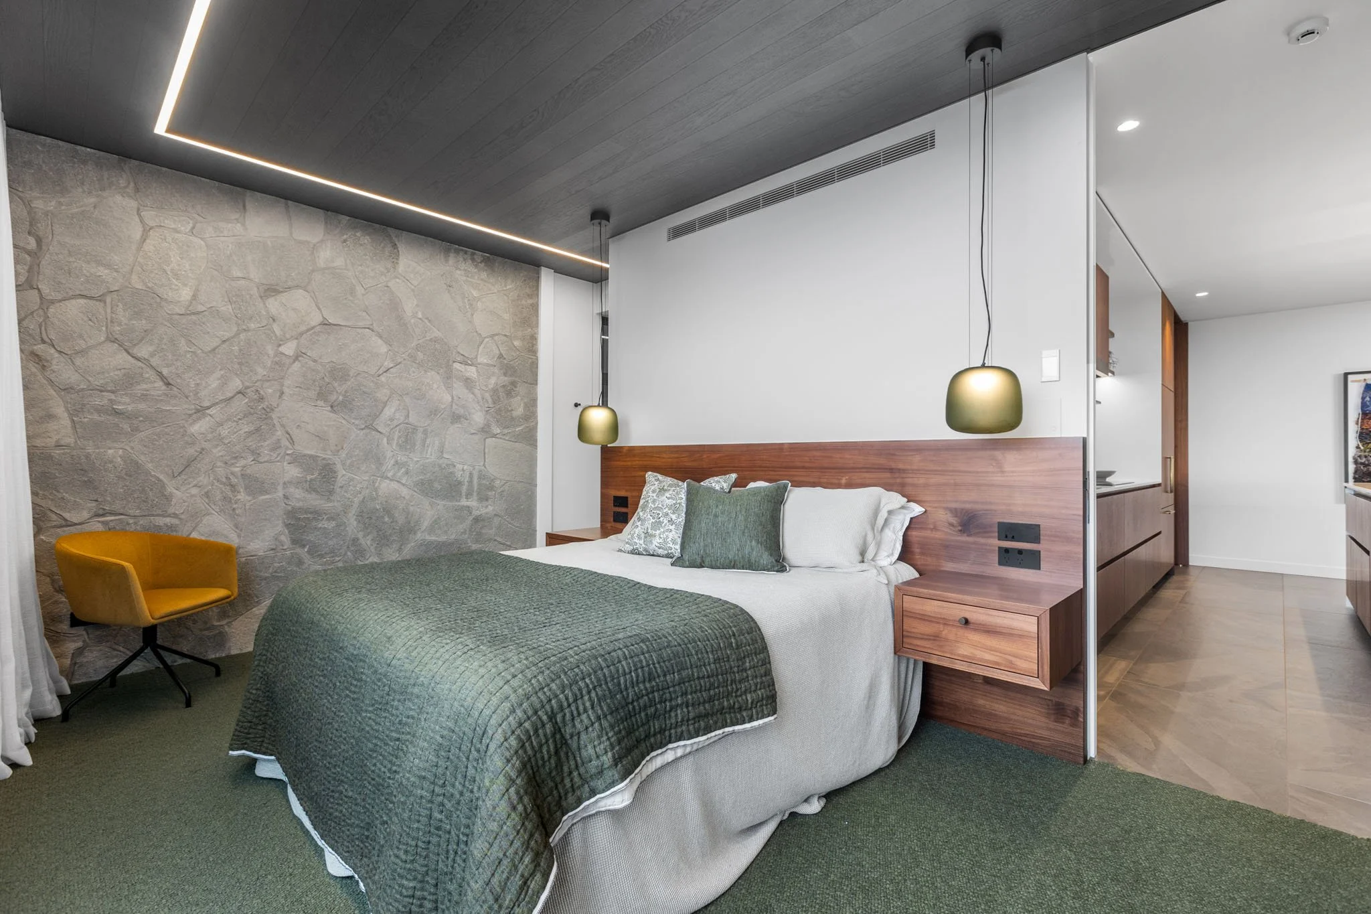
Crazy paving used externally for the pathways is repeated in the primary bedroom, adding texture and drawing the exterior material palette into the home.
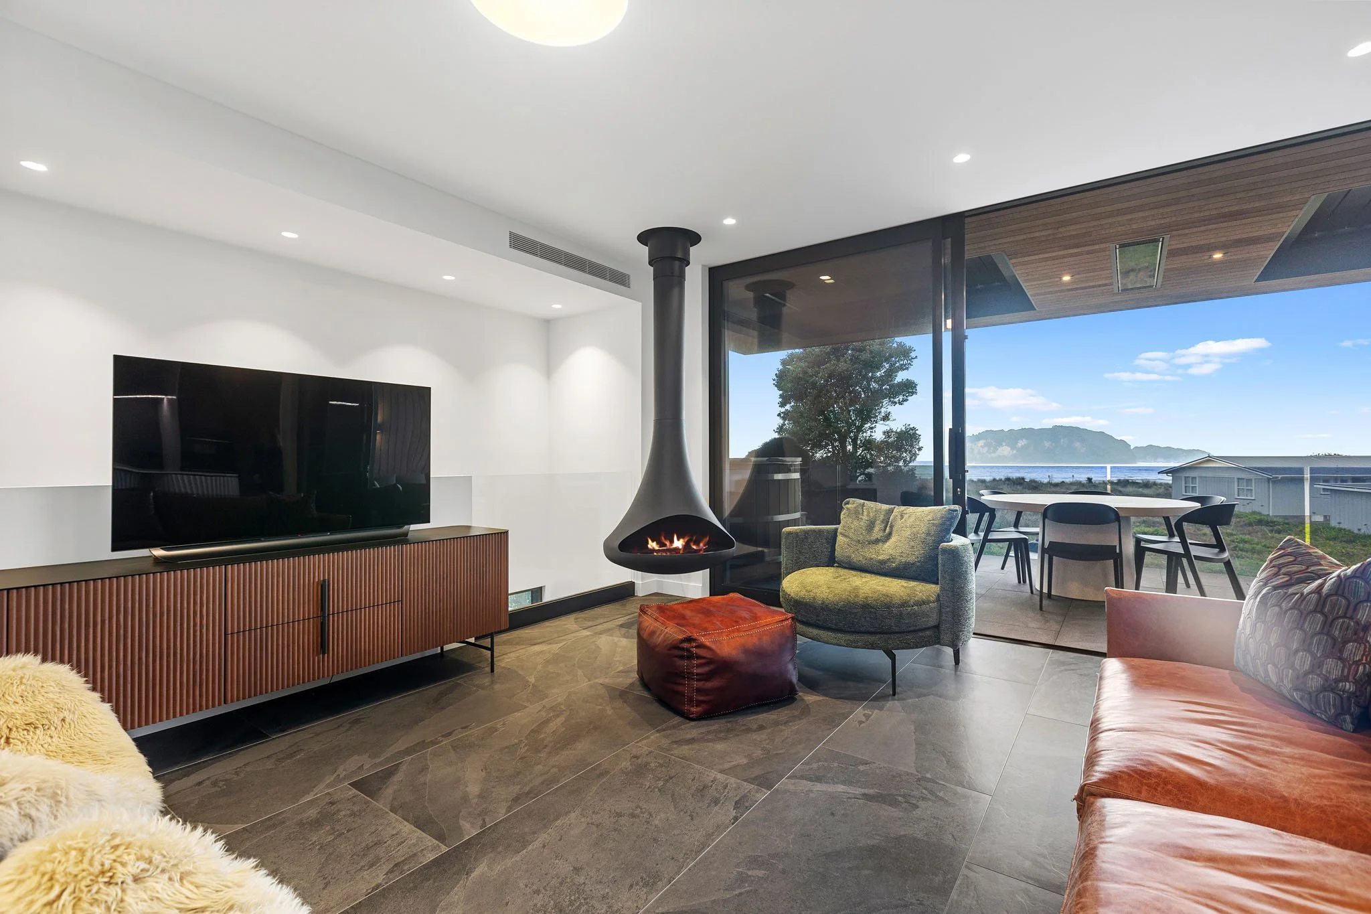
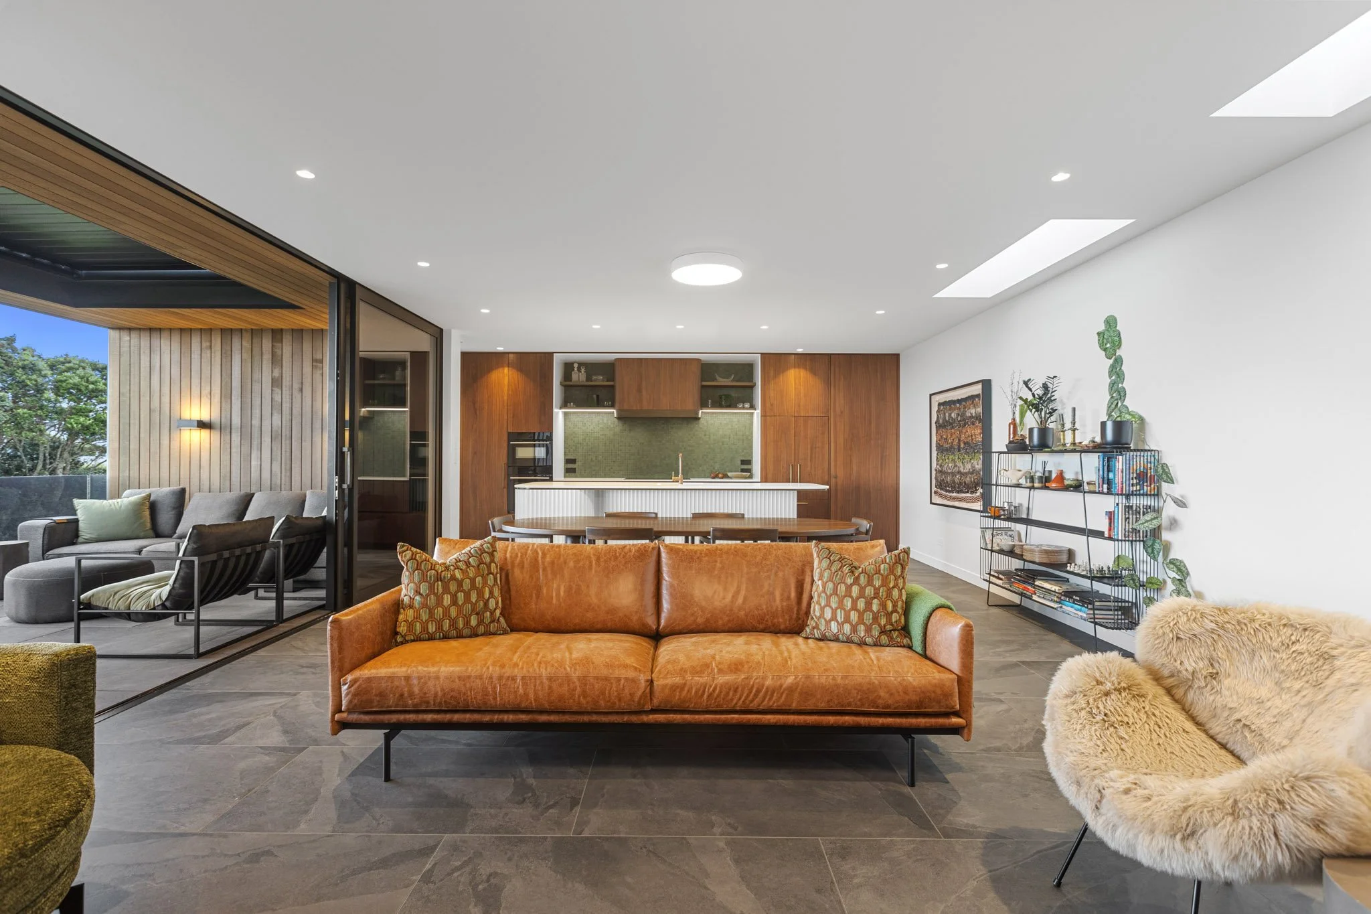
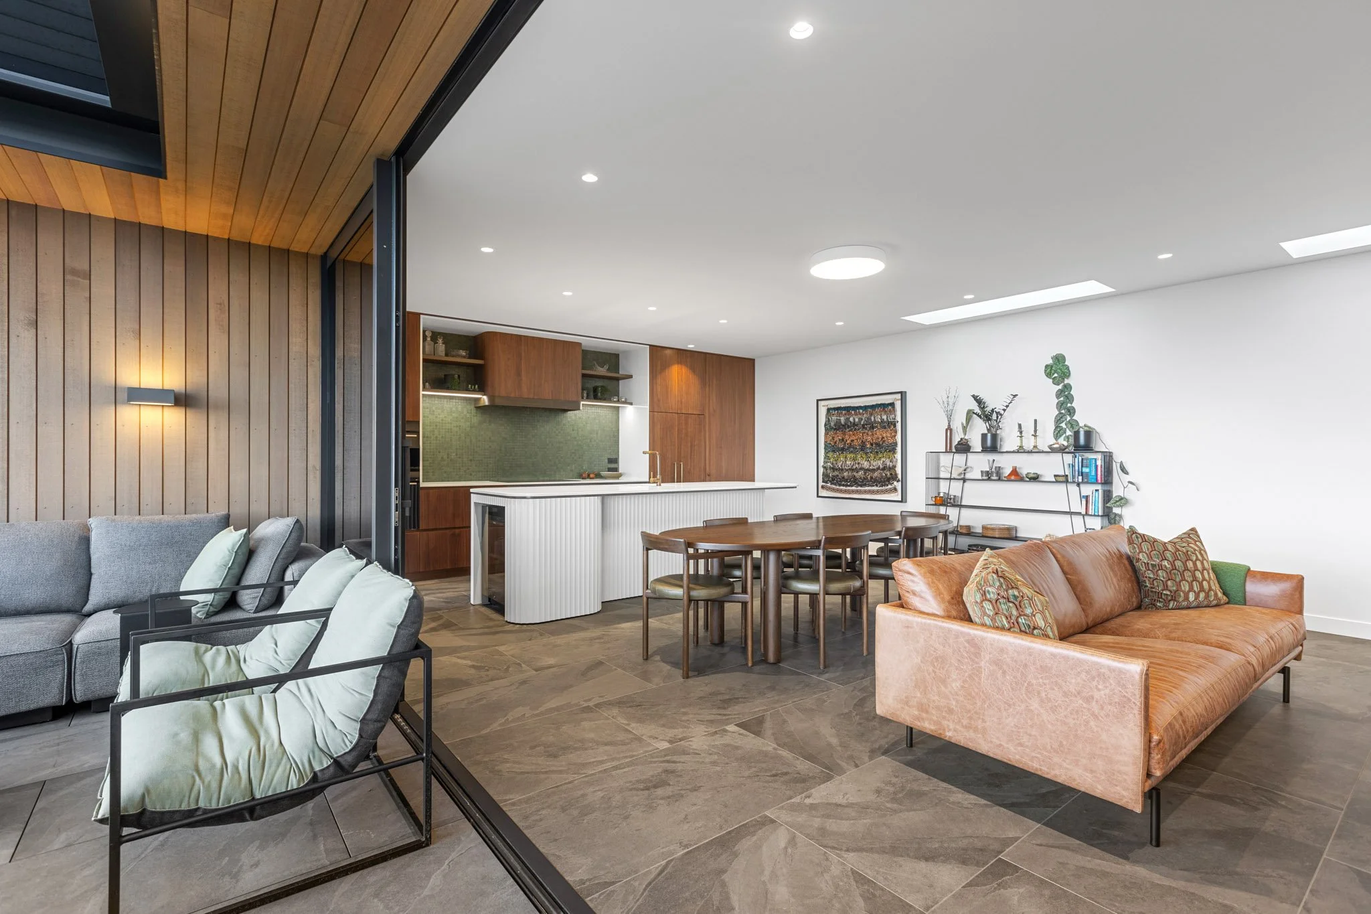
The living space opens seamlessly to the upper level balcony, connecting the home with the surf beach and expansive views of the Pacific Ocean.
A walnut custom bedhead with floating bedside tables is positioned to face the water, making the view central to the experience of the room.
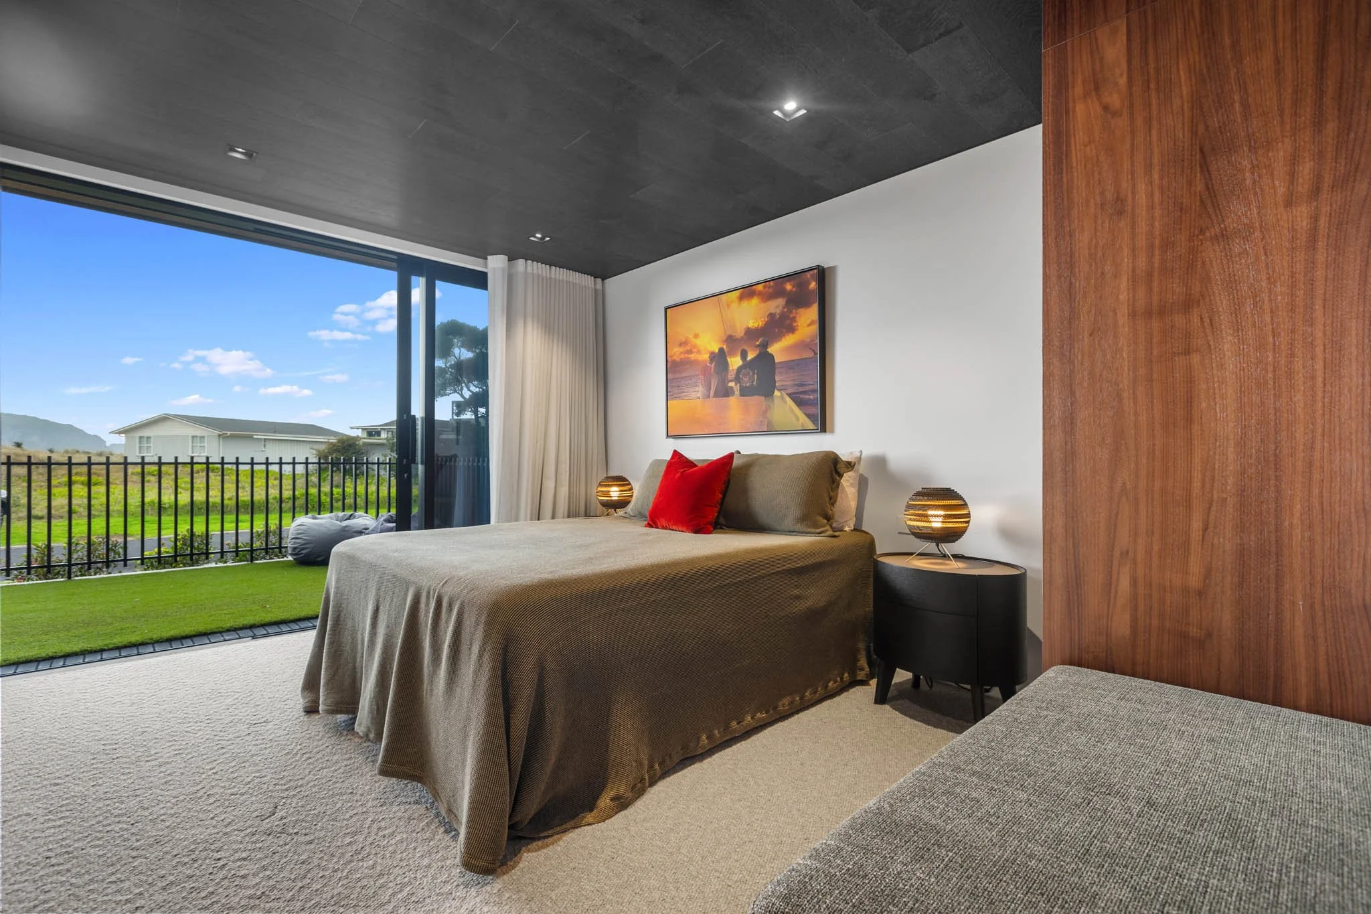
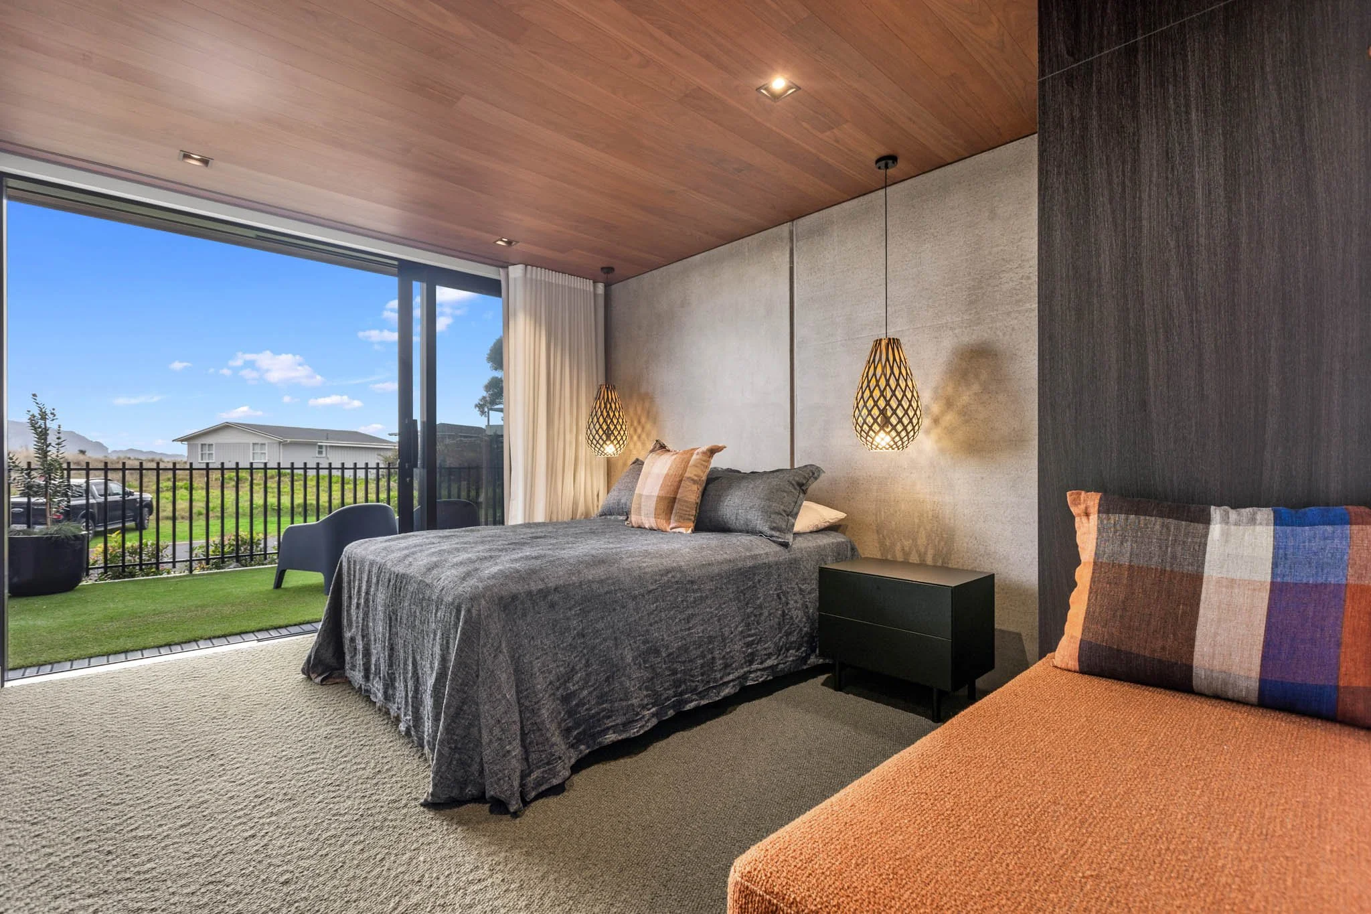
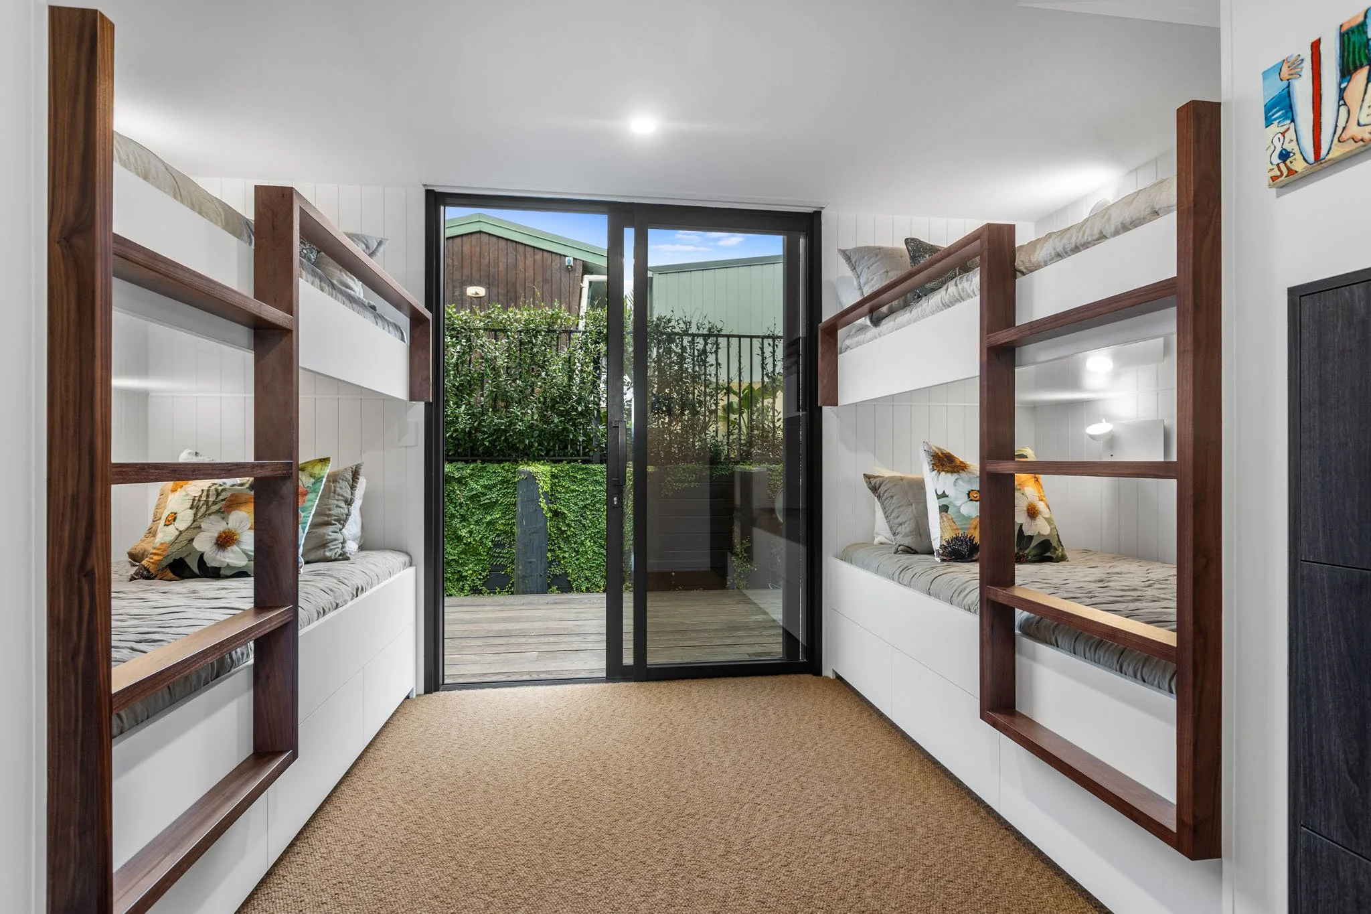
Designed for relaxed family living, the bunk room is lined in durable V-groove fibre-cement board - perfectly suited to busy teenagers, visiting friends and life by the beach.
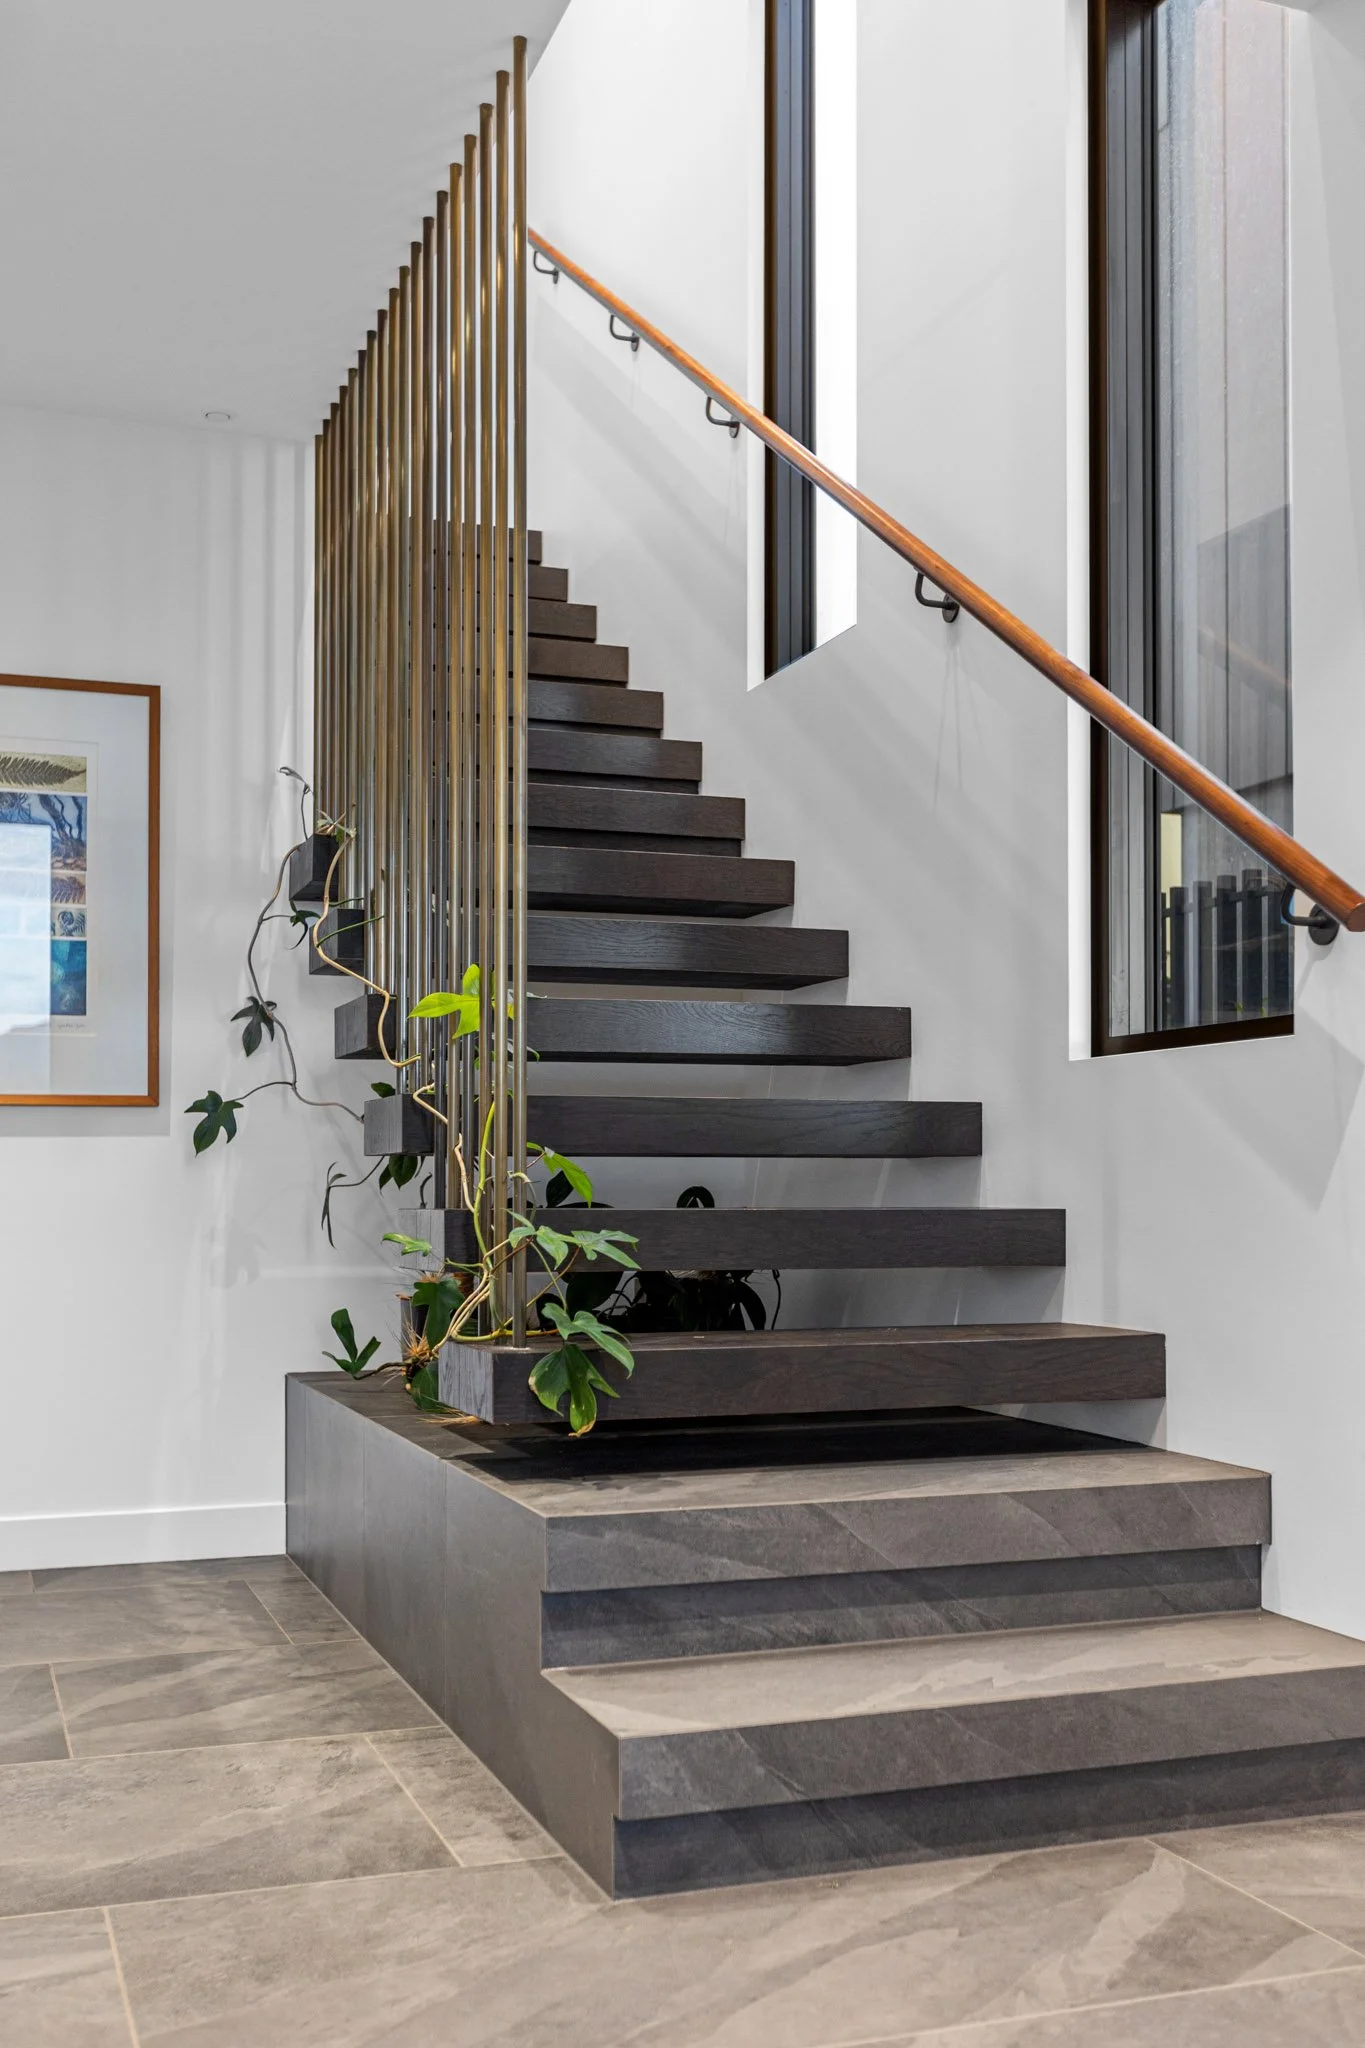
Tiled entry stairs form a generous platform for indoor planting, embracing the home’s 1970s-inspired biophilic character, before transitioning to floating timber stairs that introduce warmth and a change in materiality.

This project won Gold and Category Winner at the 2026 Master Builders Awards (Auckland/Coromandel)